Seller to provide up to $10,000 in closing costs when Purchaser uses preferred lender and closing attorney. Welcome to Highland Grove, a brand-new construction community! Presented by The Maggie Walker Community Land Trust and built by Eagle Construction, this stunning Elm model with Traditional elevation offers 4 bedrooms, 2.5 baths, and 1,344 square feet of modern living. Step inside to an open-concept floor plan where the living room seamlessly connects to the dining area and kitchen. The kitchen is beautifully appointed with granite countertops, stainless steel appliances, smooth-top cooking, and durable laminate flooring throughout the main level.
The spacious primary suite features a large walk-in closet and private bath, while three additional bedrooms share a well-designed hall bath with a shower/tub combination. Don’t miss the chance to own one of the very first homes in this exciting new community. Estimated completion: early spring 2026. Photo is AI Generated rendering of a similar property may not be exact
New construction
Price cut: $10K (6/10)
$355,000
629 Dove St, Richmond, VA 23222
4beds
1,344sqft
:
Get pre-qualified$2,357/mo
Single Family Residence
Built in 2025
-- sqft lot
$354,400 Zestimate®
$264/sqft
$42/mo HOA
What's special
Open-concept floor planSmooth-top cookingSpacious primary suiteLarge walk-in closetStainless steel appliances
- 244 days |
- 590 |
- 46 |
Zillow last checked:
Listing updated:
Listed by:
Jenn Cox 804-729-6091,
Jenn Cox Realty LLC 804-715-7937
Source: CVRMLS,MLS#: 2531807 Originating MLS: Central Virginia Regional MLS
Originating MLS: Central Virginia Regional MLSFacts & features
Interior
Bedrooms & bathrooms
- Bedrooms: 4
- Bathrooms: 3
- Full bathrooms: 2
- 1/2 bathrooms: 1
Other
- Description: Tub & Shower
- Level: Second
Half bath
- Level: First
Heating
- Electric, Heat Pump
Cooling
- Central Air
Appliances
- Included: Dishwasher, Electric Water Heater, Microwave, Stove
- Laundry: Washer Hookup, Dryer Hookup
Features
- Dining Area, Granite Counters, Bath in Primary Bedroom
- Flooring: Laminate
- Basement: Crawl Space
- Attic: Access Only
Interior area
- Total interior livable area: 1,344 sqft
- Finished area above ground: 1,344
- Finished area below ground: 0
Property
Features
- Levels: Two
- Stories: 2
- Pool features: None
Details
- Parcel number: N0000456018
- Special conditions: Other
Construction
Type & style
- Home type: SingleFamily
- Architectural style: Two Story
- Property subtype: Single Family Residence
Materials
- Drywall, Frame, HardiPlank Type
- Roof: Shingle
Condition
- New Construction
- New construction: Yes
- Year built: 2025
Utilities & green energy
- Sewer: Public Sewer
- Water: Public
Community & HOA
Community
- Security: Smoke Detector(s)
- Subdivision: None
HOA
- Has HOA: Yes
- HOA fee: $125 quarterly
Location
- Region: Richmond
Financial & listing details
- Price per square foot: $264/sqft
- Tax assessed value: $20,000
- Annual tax amount: $240
- Date on market: 11/25/2025
- Ownership: Other
Estimated market value
$354,400
$337,000 - $372,000
$2,408/mo
Price history
| Date | Event | Price |
|---|---|---|
| 6/10/2026 | Price change | $355,000-2.7%$264/sqft |
Source:  CVRMLS #2531807 Report a problem CVRMLS #2531807 Report a problem | ||
| 11/26/2025 | Listed for sale | $365,000$272/sqft |
Source: CVRMLS #2531807 Report a problem | ||
Public tax history
| Year | Property taxes | Tax assessment |
|---|---|---|
| 2025 | $240 | $20,000 |
| 2024 | -- | -- |
Find assessor info on the county website
Monthly payment
Est. payment
Payment breakdown
Explore the cost of this home by adjusting the details. Changes won't be saved.Climate risks
Neighborhood: Highland Park Southern Tip
Nearby schools
GreatSchools rating
- 3/10Overby-Sheppard Elementary SchoolGrades: PK-5Distance: 0.2 mi
- NAMary Scott PreschoolGrades: Distance: 1.9 mi
- 6/10John Marshall High SchoolGrades: 9-12Distance: 2.4 mi
Schools provided by the listing agent
- Elementary: Overby-Sheppard
- Middle: Henderson
- High: John Marshall
Source: CVRMLS. This data may not be complete. We recommend contacting the local school district to confirm school assignments for this home.
- $20,000-- bd-- ba-- sqft625 Dove St, Richmond, VA 23222Off Market
- $320,000-- bd-- ba-- sqft621 Dove St, Richmond, VA 23222Sold
- $70,000-- bd-- ba-- sqft607 Dove St, Richmond, VA 23222Off Market
- $20,000-- bd-- ba-- sqft660 Dove St, Richmond, VA 23222Off Market
- $15,000-- bd-- ba-- sqft656 Dove St, Richmond, VA 23222Off Market
- $20,000-- bd-- ba-- sqft652 Dove St, Richmond, VA 23222Off Market
- $15,000-- bd-- ba-- sqft648 Dove St, Richmond, VA 23222Off Market
- $20,000-- bd-- ba-- sqft644 Dove St, Richmond, VA 23222Off Market
A local agent can set up tours, give advice and negotiate with sellers.
Similar homes
- $359,9503 bd3 ba1.5k sqft3103 4th Ave, Richmond, VA 23222For Sale
 MLS ID #2619690, Jenny Maraghy, Compass. CVRMLS
 - $319,9003 bd2 ba1.3k sqft3007 Letcher Ave, Richmond, VA 23222For Sale
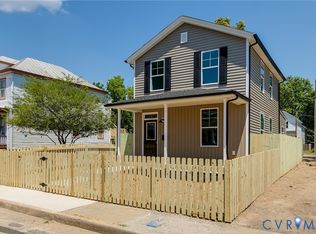 MLS ID #2618313, Matt Jarreau, Hometown Realty. CVRMLS
 - $358,1933 bd3 ba1.3k sqft628 Overby Bend Rd, Richmond, VA 23222New Construction
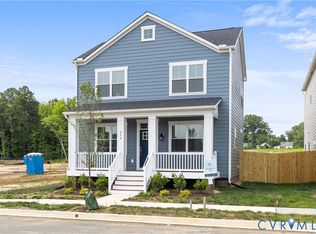 MLS ID #2523717, Catina Jones, ICON Realty Group, ERA Powered. CVRMLS
 - $374,0004 bd3 ba1.7k sqft3117 2nd Ave, Richmond, VA 23222For Sale
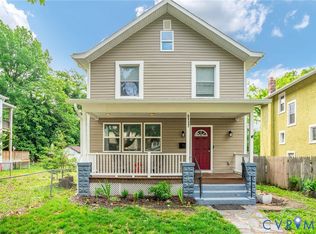 MLS ID #2611380, Christina Bacon, Keller Williams Realty. CVRMLS
 - $374,9503 bd3 ba1.4k sqft3321 Maryland Ave, Richmond, VA 23222For SaleMLS ID #2614927, Daria Dudding, The Hogan Group Real Estate. CVRMLS
- $345,0003 bd3 ba1.3k sqft665 Ellens Haven Aly, Richmond, VA 23222New ConstructionMLS ID #2532312, Jenn Cox, Jenn Cox Realty LLC. CVRMLS
- $344,5003 bd3 ba1.3k sqft617 Ellens Haven Aly, Richmond, VA 23222New ConstructionMLS ID #2531391, Will Guza, Joyner Fine Properties. CVRMLS
- $340,0003 bd3 ba1.3k sqft653 Ellens Haven Aly, Richmond, VA 23222New ConstructionMLS ID #2532330, Jenn Cox, Jenn Cox Realty LLC. CVRMLS
- $349,9502 bd3 ba1.2k sqft3106 P St, Richmond, VA 23223For SaleMLS ID #2619197, Ernie Chamberlain, Hometown Realty. CVRMLS
- $365,0003 bd3 ba1.5k sqft1104 N 20th St, Richmond, VA 23223New ConstructionMLS ID #2618312, Matt Jarreau, Hometown Realty. CVRMLS
- $347,9905 bd2 ba1.5k sqft952 Pleasant St, Richmond, VA 23223For SaleMLS ID #2617527, Janickal Hanson, KW Metro Center. CVRMLS
- $339,9993 bd2 ba1.3k sqft5201 Northampton St, Richmond, VA 23231For SaleMLS ID #2618838, Kareen Edwards, Fathom Realty Virginia. CVRMLS
- $422,0004 bd4 ba1.8k sqft608 Cheatwood Ave, Richmond, VA 23222New ConstructionMLS ID #2618124, Silvana Lucero, Weichert Brockwell & Associate. CVRMLS
- $422,0004 bd4 ba1.8k sqft610 Cheatwood Ave, Richmond, VA 23222New ConstructionMLS ID #2618123, Silvana Lucero, Weichert Brockwell & Associate. CVRMLS
- $410,0003 bd3 ba1.4k sqft5428 Noble Ave, Richmond, VA 23227For SaleMLS ID #2619468, Christopher Puryear, Coldwell Banker Elite. CVRMLS
- $310,0003 bd2 ba1.3k sqft1723 Porter St, Richmond, VA 23224For SaleMLS ID #2619628, Shonda Howie, ICON Realty Group, ERA Powered. CVRMLS
- $416,9004 bd4 ba1.8k sqft608 1/2 Cheatwood Ave, Richmond, VA 23222New ConstructionMLS ID #2618125, Silvana Lucero, Weichert Brockwell & Associate. CVRMLS
- $399,0002 bd3 ba1.5k sqft1041 W Lombardy St #A, Richmond, VA 23220For SaleMLS ID #2619081, James Strum. Long & Foster Broker Feed
- $449,9503 bd3 ba1.6k sqft3419 Delaware Ave, Richmond, VA 23222For SaleMLS ID #2615226, Kathy Holland, Samson Properties. CVRMLS
- $399,0002 bd3 ba1.5k sqft1041 N Lombardy St #A, Richmond, VA 23220For SaleMLS ID #2619081, James Strum, Long & Foster REALTORS. CVRMLS
