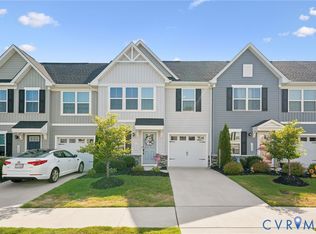
A like new 3-bed, 2.5 bath townhouse boast modern features, convenience and 1 car garage with a beautiful floor treatment! Enjoy granite countertops, harbor painted cabinets and plank flooring in the open kitchen. A lower-level rec room adds versatility, complementing the main level's spacious layout. Nestled in Oakmont Villas community with quick access to I-64, golf courses and it ensures easy commuting to Richmond or Williamsburg. Residents also enjoy community pool access.
For sale
Price cut: $10K (8/27)
$325,000
5885 Ginger Dr, Providence Forge, VA 23140
3beds
1,647sqft
Townhouse
Built in 2024
2,178 Square Feet Lot
$325,000 Zestimate®
$197/sqft
$250/mo HOA
What's special
Lower-level rec roomGranite countertopsHarbor painted cabinetsPlank flooringBeautiful floor treatmentModern featuresOpen kitchen
- 119 days
- 182
- 14
Zillow last checked:
Listing updated:
Listed by:
Hayes Marshall,
EXP Realty LLC 866-825-7169
Source: REIN Inc.,MLS#: 10641626
Facts & features
Interior
Bedrooms & bathrooms
- Bedrooms: 3
- Bathrooms: 3
- Full bathrooms: 2
- 1/2 bathrooms: 1
Rooms
- Room types: PBR with Bath
Heating
- Electric
Cooling
- Heat Pump
Appliances
- Included: Dishwasher, Microwave, Electric Range, Refrigerator, Electric Water Heater
- Laundry: Dryer Hookup, Washer Hookup
Features
- Primary Sink-Double, Walk-In Closet(s), Entrance Foyer
- Flooring: Vinyl
- Has fireplace: No
Interior area
- Total interior livable area: 1,647 sqft
Property
Parking
- Total spaces: 1
- Parking features: Garage Att 1 Car, Driveway, Garage Door Opener
- Attached garage spaces: 1
- Has uncovered spaces: Yes
Features
- Stories: 3
- Pool features: None, Association
- Fencing: None
- Waterfront features: Not Waterfront
Lot
- Size: 2,178 Square Feet
Details
- Parcel number: 33B6 3 1 3
- Zoning: PUD
Construction
Type & style
- Home type: Townhouse
- Property subtype: Townhouse
- Attached to another structure: Yes
Materials
- Wood Siding
- Foundation: Slab
- Roof: Asphalt Shingle
Condition
- New construction: No
- Year built: 2024
Utilities & green energy
- Sewer: City/County
- Water: City/County
Community & HOA
Community
- Subdivision: All Others Area 140
HOA
- Has HOA: Yes
- Amenities included: Clubhouse, Pool
- HOA fee: $250 monthly
Location
- Region: Providence Forge
Financial & listing details
- Price per square foot: $197/sqft
- Annual tax amount: $1,795
- Date on market: 6/26/2026
Estimated market value
$325,000
$309,000 - $341,000
$2,567/mo
Price history
Price history is unavailable.
Public tax history
Tax history is unavailable.
Monthly payment
Est. payment
Payment breakdown
Explore the cost of this home by adjusting the details. Changes won't be saved.Climate risks
Neighborhood: 23140
Nearby schools
Schools provided by the listing agent
- Elementary: New Kent Elementary
- Middle: New Kent Middle
- High: New Kent
Source: REIN Inc.. This data may not be complete. We recommend contacting the local school district to confirm school assignments for this home.
- $335,9503 bd3 ba1.6k sqft5892 Ginger Dr #XUO8K3, Providence Forge, VA 23140Sold

- $2,5503 bd3 ba1.6k sqft5886 Ginger Dr, Providence Forge, VA 23140For Rent

- $332,9903 bd3 ba1.6k sqft5890 Ginger Dr, Providence Forge, VA 23140Sold

- $289,4003 bd3 ba1.6k sqft5874 Ginger Dr, Providence Forge, VA 23140Off Market

Similar homes
- $384,0003 bd3 ba1.9k sqft5847 Ginger Dr, Providence Forge, VA 23140For Sale
 MLS ID #10655089, Kayla Jones. REIN Inc.
 - $314,0003 bd3 ba1.5k sqft7748 Baron Berkley Ln, New Kent, VA 23124For Sale
 MLS ID #2628181, Linda Moody, Napier REALTORS ERA. CVRMLS
 - $309,0003 bd3 ba1.5k sqft7242 Peyton Randolph Ln, New Kent, VA 23124For Sale
 MLS ID #2615150, Joshua Bolhuis, Real Broker LLC. CVRMLS
 - $325,0003 bd3 ba1.5k sqft4675 Revolutionary Way, Williamsburg, VA 23188For Sale
 MLS ID #10649141, Stephanie Henning. REIN Inc.
