Space, style, and convenience come together beautifully in this thoughtfully designed home located in one of New Kent County's most desirable communities. Situated on a spacious corner lot, this move-in-ready property offers four bedrooms, versatile living spaces, and the ease of low-maintenance living—all just minutes from Colonial Downs, Royal New Kent Golf Club, local wineries, and I-64 for an easy commute to both Richmond and Williamsburg. The heart of the home is the bright, open living area where soaring vaulted ceilings and oversized windows create an airy, inviting atmosphere. The seamless flow between the living room, dining area, and spacious kitchen makes entertaining effortless while still feeling warm and comfortable for everyday life. The first-floor primary suite provides a private retreat with a beautifully appointed ensuite bath and a generous walk-in closet. Two additional bedrooms on the main level offer flexibility for family, guests, or a home office. Upstairs, the FROG creates the perfect bonus space for a media room, playroom, or workspace, while the newly finished fourth bedroom (August 2026) adds valuable living space and makes this home great for growing households or overnight visitors. Additional highlights include hardwood flooring throughout the main level, elegant tray and vaulted ceilings, abundant natural light, a two-car attached garage, an irrigation system, and exceptional storage throughout. Residents enjoy access to outstanding neighborhood amenities, including a clubhouse, pool, and multi-use trails, while being just moments from golf, dining, entertainment, and the excitement of Colonial Downs. Offering the perfect balance of function, comfort, and location, this home is ready for you to move in and make it your own. HOA covers trash pickup, landscaping, amenities, snow removal, and common area maintenance.
For sale
Price cut: $15K (9/4)
$419,900
5836 Yellow Jasmine Ter, Providence Forge, VA 23140
4beds
2,349sqft
Single Family Residence
Built in 2012
-- sqft lot
$418,800 Zestimate®
$179/sqft
$233/mo HOA
What's special
Irrigation systemFirst-floor primary suiteTwo-car attached garageSpacious corner lotVersatile living spacesFour bedroomsBeautifully appointed ensuite bath
- 71 days
- 494
- 34
Zillow last checked:
Listing updated:
Listed by:
Amy Scott,
Jason Mitchell Real Estate 917-626-3747
Source: REIN Inc.,MLS#: 10649172
Facts & features
Interior
Bedrooms & bathrooms
- Bedrooms: 4
- Bathrooms: 2
- Full bathrooms: 2
Rooms
- Room types: 1st Floor BR, 1st Floor Primary BR, Attic, Fin. Rm Over Gar, PBR with Bath, Office/Study, Spare Room, Utility Closet
Primary bedroom
- Level: First
Heating
- Electric
Cooling
- Central Air
Appliances
- Included: Dishwasher, Disposal, Microwave, Electric Range, Refrigerator, Electric Water Heater
- Laundry: Dryer Hookup, Washer Hookup
Features
- Cathedral Ceiling(s), Walk-In Closet(s), Ceiling Fan(s), Entrance Foyer, Pantry
- Flooring: Carpet, Laminate/LVP
- Attic: Scuttle
- Has fireplace: No
- Common walls with other units/homes: Corner Unit
Interior area
- Total interior livable area: 2,349 sqft
Property
Parking
- Total spaces: 2
- Parking features: Garage Att 2 Car, 4 Space, Multi Car, On Street, Garage Door Opener
- Attached garage spaces: 2
- Has uncovered spaces: Yes
Features
- Levels: Two
- Stories: 2
- Patio & porch: Patio, Porch
- Pool features: None, Association
- Fencing: None
- Waterfront features: Not Waterfront
Lot
- Features: Corner
Details
- Parcel number: 33B74176
Construction
Type & style
- Home type: SingleFamily
- Architectural style: Ranch
- Property subtype: Single Family Residence
Materials
- Brick, Vinyl Siding
- Foundation: Slab
- Roof: Asphalt Shingle
Condition
- New construction: No
- Year built: 2012
Utilities & green energy
- Sewer: City/County
- Water: City/County
- Utilities for property: Cable Hookup
Community & HOA
Community
- Subdivision: All Others Area 140
HOA
- Has HOA: Yes
- Amenities included: Clubhouse, Landscaping, Pool, Trash
- HOA fee: $233 monthly
Location
- Region: Providence Forge
Financial & listing details
- Price per square foot: $179/sqft
- Tax assessed value: $426,100
- Annual tax amount: $2,557
- Date on market: 8/14/2026
- Listing terms: Relocation Property
Estimated market value
$418,800
$398,000 - $440,000
$2,760/mo
Price history
Price history is unavailable.
Public tax history
| Year | Property taxes | Tax assessment |
|---|---|---|
| 2025 | $2,557 +1.7% | $426,100 |
| 2024 | $2,514 -2.2% | $426,100 +11.1% |
| 2023 | $2,571 | $383,700 |
| 2022 | $2,571 +16.3% | $383,700 +37.1% |
| 2021 | $2,211 | $279,900 |
| 2020 | $2,211 -13.8% | $279,900 -10.5% |
| 2019 | $2,564 | $312,700 |
| 2018 | $2,564 +24.3% | $312,700 +25.8% |
| 2017 | $2,063 | $248,600 |
| 2016 | $2,063 +3% | $248,600 +4.2% |
| 2015 | $2,003 | $238,500 |
| 2014 | -- | $238,500 +7% |
| 2013 | -- | $223,000 |
Find assessor info on the county website
Monthly payment
Est. payment
Payment breakdown
Explore the cost of this home by adjusting the details. Changes won't be saved.Climate risks
Neighborhood: 23140
Nearby schools
Schools provided by the listing agent
- Elementary: New Kent Elementary
- Middle: New Kent Middle
- High: New Kent
Source: REIN Inc.. This data may not be complete. We recommend contacting the local school district to confirm school assignments for this home.
- $388,8002 bd2 ba-- sqft8240 Lott Cary Rd, Providence Forge, VA 23140Off Market
- $350,0003 bd2 ba1.9k sqft7001 Courthouse Rd, Providence Forge, VA 23140Sold
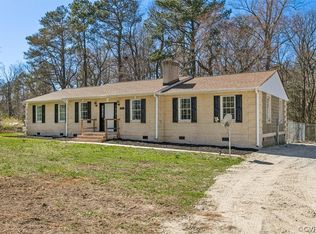
- $587,0005 bd5 ba3.2k sqft3805 Virginia Rail Dr, Providence Forge, VA 23140Off Market
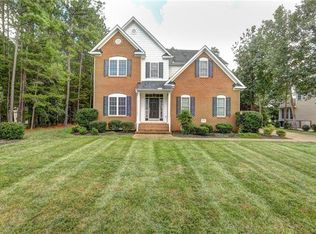
- $550,0004 bd4 ba3.1k sqft11106 Kings Pond Dr, Providence Forge, VA 23140Sold

Similar homes
- $600,0005 bd3 ba2.9k sqft5156 Ashborough Dr, Providence Forge, VA 23140For Sale
 MLS ID #10653656, Gary Smith. REIN Inc.
 - $424,0003 bd4 ba2.8k sqft5732 Flowering Peach Ln, Providence Forge, VA 23140For Sale
 MLS ID #10648091, Tia Stanley. REIN Inc.
 - $465,0004 bd3 ba2.7k sqft14530 Rockahock Rd, Lanexa, VA 23089For Sale
 MLS ID #10645357, Wendy Robinson. REIN Inc.
 - $620,0003 bd4 ba2.2k sqft14151 Black Horse Ln, Lanexa, VA 23089For Sale
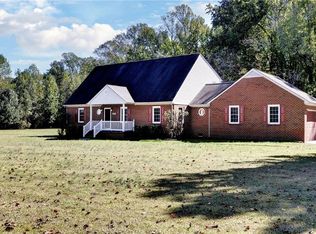 MLS ID #10658528, Katherine McLean. REIN Inc.
