VA ASSUMABLE LOAN AT 4.5% Why wait to build when you can move into a beautifully maintained home built in 2022? Located in a quiet neighborhood within the highly desirable West Point school district, this move-in-ready home offers modern style, thoughtful upgrades, and the benefits of newer construction without the wait. The bright, open-concept main level seamlessly connects the living room, dining area, and kitchen, creating an inviting space for everyday living and entertaining. The kitchen features granite countertops, a spacious island with an integrated sink and seating, abundant cabinetry, and an oversized pantry offering exceptional storage. Modern conveniences include smart home technology with a security system and IQ panel, an EV charger, irrigation system, and generous storage throughout the home. Outside, the fully fenced backyard features low-maintenance white vinyl fencing and a professionally designed hardscape patio—perfect for grilling, entertaining, outdoor dining, or simply relaxing. Skip the construction timeline and start enjoying the space, upgrades, and convenience this West Point home already has to offer!
For sale
Price cut: $25.5K (9/7)
$399,500
520 Bridgeway Ct, West Point, VA 23181
4beds
2,388sqft
Single Family Residence
Built in 2022
10,018 Square Feet Lot
$399,000 Zestimate®
$167/sqft
$-- HOA
What's special
Irrigation systemFully fenced backyardBright open-concept main levelProfessionally designed hardscape patioLow-maintenance white vinyl fencingKitchen features granite countertopsAbundant cabinetry
- 109 days
- 339
- 36
Zillow last checked:
Listing updated:
Listed by:
Lisa Atkins,
Iron Valley Real Estate HR 757-645-9700
Source: REIN Inc.,MLS#: 10641438
Facts & features
Interior
Bedrooms & bathrooms
- Bedrooms: 4
- Bathrooms: 3
- Full bathrooms: 2
- 1/2 bathrooms: 1
Rooms
- Room types: Attic, PBR with Bath, Utility Room
Primary bedroom
- Level: Second
Bedroom
- Level: Second
Bedroom
- Level: Second
Bedroom
- Level: Second
Full bathroom
- Level: Second
Dining room
- Level: First
Kitchen
- Level: First
Living room
- Level: First
Utility room
- Level: Second
Heating
- Heat Pump
Cooling
- Heat Pump
Appliances
- Included: Dishwasher, Disposal, Dryer, ENERGY STAR Qualified Appliances, Microwave, Electric Range, Refrigerator, Washer, Electric Water Heater
- Laundry: Dryer Hookup, Washer Hookup
Features
- Primary Sink-Double, Walk-In Closet(s), Pantry
- Flooring: Carpet, Laminate/LVP
- Attic: Scuttle
- Has fireplace: No
- Common walls with other units/homes: No Common Walls
Interior area
- Total interior livable area: 2,388 sqft
Property
Parking
- Total spaces: 2
- Parking features: Garage Att 2 Car, Driveway, Electric Vehicle Charging Station(s), Garage Door Opener
- Attached garage spaces: 2
- Has uncovered spaces: Yes
Accessibility
- Accessibility features: Level Flooring
Features
- Stories: 2
- Patio & porch: Patio
- Exterior features: Inground Sprinkler, Irrigation Control
- Pool features: None
- Fencing: Back Yard,Privacy,Fenced
- Waterfront features: Not Waterfront
Lot
- Size: 10,018 Square Feet
Details
- Parcel number: 63A5616
- Zoning: R-2
Construction
Type & style
- Home type: SingleFamily
- Architectural style: Traditional
- Property subtype: Single Family Residence
Materials
- Vinyl Siding
- Foundation: Slab
- Roof: Asphalt Shingle
Condition
- New construction: No
- Year built: 2022
Utilities & green energy
- Sewer: City/County
- Water: City/County
Community & HOA
Community
- Subdivision: Rivergate - 031
HOA
- Has HOA: No
Location
- Region: West Point
Financial & listing details
- Price per square foot: $167/sqft
- Tax assessed value: $368,600
- Annual tax amount: $3,391
- Date on market: 6/25/2026
Estimated market value
$399,000
$379,000 - $419,000
$2,656/mo
Price history
Price history is unavailable.
Public tax history
| Year | Property taxes | Tax assessment |
|---|---|---|
| 2025 | $1,124 +13% | $368,600 |
| 2024 | $995 | $368,600 |
| 2023 | $995 +1795.7% | $368,600 +1216.4% |
| 2022 | $53 -50.7% | $28,000 |
| 2021 | $106 -5% | $28,000 |
| 2020 | $112 +2.6% | $28,000 |
| 2019 | $109 | $28,000 |
| 2018 | -- | $28,000 |
| 2017 | $57 | $28,000 |
| 2016 | $57 -4.7% | $28,000 |
| 2015 | $60 | $28,000 |
| 2011 | -- | -- |
| 2010 | -- | -- |
Find assessor info on the county website
Monthly payment
Est. payment
Payment breakdown
Explore the cost of this home by adjusting the details. Changes won't be saved.Climate risks
Neighborhood: 23181
Nearby schools
Schools provided by the listing agent
- Elementary: West Point Elementary
- Middle: West Point Middle
- High: West Point
Source: REIN Inc.. This data may not be complete. We recommend contacting the local school district to confirm school assignments for this home.
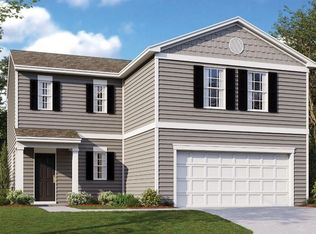
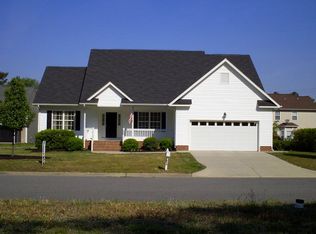

Similar homes
- $405,0004 bd3 ba2.2k sqft7739 Broadstairs Ln, New Kent, VA 23124For Sale
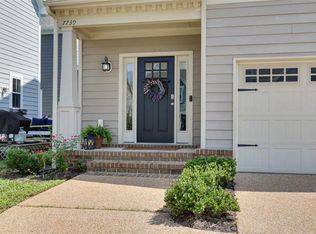 MLS ID #10649197, Beth Tripp. REIN Inc.
 - $375,0004 bd3 ba1.9k sqft12266 Poplar Trl, Gloucester, VA 23061For Sale
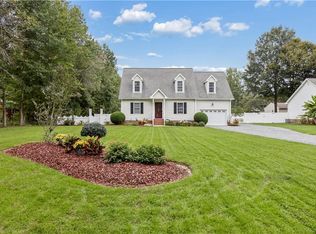 MLS ID #10655813, David Caggiano. REIN Inc.
 - $425,0004 bd3 ba2.4k sqft7246 Jeanne Dr, Gloucester, VA 23061For Sale
 MLS ID #10653214, Alison Mazzuca. REIN Inc.
 - $425,0002 bd2 ba1.3k sqft4123 Ashby Ln, Williamsburg, VA 23188For Sale
 MLS ID #10656841, Olyvia Salyer. REIN Inc.
 - $380,0005 bd3 ba2.7k sqft419 Bull Creek Dr, Lancaster, VA 22503For Sale
 MLS ID #VALV2001024, Chasity Richardson, Century 21 Redwood Realty. Bright MLS
