NEW CONSTRUCTION IN THE TOWN OF WEST POINT! Welcome to the Summer Breeze Plan, a thoughtfully designed home offering approximately 1,400 square feet, 3 bedrooms, and 2.5 baths with an open-concept layout perfect for modern living. Step inside to a spacious first floor featuring durable Luxury Vinyl Plank flooring throughout the main living areas. The bright and inviting living room showcases recessed lighting and a ceiling fan with light, seamlessly flowing into the well-appointed kitchen. Designed with both style and functionality in mind, the kitchen features granite countertops, stainless steel appliances, a center island, pantry, recessed lighting, a ceiling fan with light, and an adjoining dining area ideal for everyday meals and entertaining. A convenient laundry room and half bath complete the first level. Upstairs, you'll find a spacious owner's suite featuring a large walk-in closet and a private bath with a dual vanity and tub/shower combination. Two additional generously sized bedrooms and a second full bath provide plenty of space for family, guests, or a home office. Additional highlights include low-maintenance vinyl siding, energy-efficient vinyl windows, pull-down attic storage, a welcoming front porch, and an electric heat pump with central air for year-round comfort. Conveniently located in the charming Town of West Point, this beautiful new construction home offers the perfect blend of small-town charm and modern amenities. Don't miss your opportunity to make the Summer Breeze Plan your new home!
New construction
Price increase: $500 (10/6)
$299,500
LOT 1767 17th St, West Point, VA 23181
3beds
1,400sqft
Single Family Residence
Built in 2026
-- sqft lot
$299,100 Zestimate®
$214/sqft
$-- HOA
What's special
Low-maintenance vinyl sidingOpen-concept layoutGranite countertopsRecessed lightingWelcoming front porchCenter islandPull-down attic storage
- 131 days
- 502
- 56
Zillow last checked:
Listing updated:
Listed by:
Stuart Haynes 804-901-0808,
ERA Woody Hogg & Assoc 804-559-4644
Source: CVRMLS,MLS#: 2615194 Originating MLS: Central Virginia Regional MLS
Originating MLS: Central Virginia Regional MLSFacts & features
Interior
Bedrooms & bathrooms
- Bedrooms: 3
- Bathrooms: 3
- Full bathrooms: 2
- 1/2 bathrooms: 1
Other
- Description: Tub & Shower
- Level: Second
Half bath
- Level: First
Heating
- Electric, Heat Pump
Cooling
- Central Air
Appliances
- Included: Dishwasher, Electric Cooking, Electric Water Heater, Microwave, Oven, Smooth Cooktop, Stove
- Laundry: Washer Hookup, Dryer Hookup
Features
- Ceiling Fan(s), Dining Area, Double Vanity, Eat-in Kitchen, Granite Counters, Bath in Primary Bedroom, Pantry, Recessed Lighting, Walk-In Closet(s)
- Flooring: Carpet, Vinyl
- Windows: Thermal Windows
- Basement: Crawl Space
- Attic: Pull Down Stairs
Interior area
- Total interior livable area: 1,400 sqft
- Finished area above ground: 1,400
- Finished area below ground: 0
Property
Parking
- Parking features: Driveway, Unpaved
- Has uncovered spaces: Yes
Features
- Levels: Two
- Stories: 2
- Patio & porch: Front Porch, Porch
- Exterior features: Porch, Unpaved Driveway
- Pool features: None
- Fencing: None
Details
- Parcel number: 69A31271767
- Zoning description: RP
- Special conditions: Corporate Listing
Construction
Type & style
- Home type: SingleFamily
- Architectural style: Craftsman,Two Story
- Property subtype: Single Family Residence
Materials
- Frame, Vinyl Siding
- Roof: Composition,Shingle
Condition
- New Construction,Under Construction
- New construction: Yes
- Year built: 2026
Utilities & green energy
- Sewer: Public Sewer
- Water: Public
Community & HOA
Community
- Security: Smoke Detector(s)
- Subdivision: None
Location
- Region: West Point
Financial & listing details
- Price per square foot: $214/sqft
- Tax assessed value: $35,000
- Annual tax amount: $92
- Date on market: 6/3/2026
- Ownership: Corporate
- Ownership type: Corporation
Estimated market value
$299,100
$284,000 - $314,000
$2,151/mo
Price history
| Date | Event | Price |
|---|---|---|
| 10/6/2026 | Price change | $299,500+0.2%$214/sqft |
Source:  CVRMLS #2615194 Report a problem CVRMLS #2615194 Report a problem | ||
| 10/1/2026 | Price change | $299,000-0.2%$214/sqft |
Source: CVRMLS #2615194 Report a problem | ||
| 9/29/2026 | Price change | $299,500+0.2%$214/sqft |
Source: CVRMLS #2615194 Report a problem | ||
| 9/18/2026 | Price change | $299,000-0.2%$214/sqft |
Source: CVRMLS #2615194 Report a problem | ||
| 8/3/2026 | Price change | $299,500+0.2%$214/sqft |
Source: CVRMLS #2615194 Report a problem | ||
| 7/30/2026 | Price change | $299,000-0.2%$214/sqft |
Source: CVRMLS #2615194 Report a problem | ||
| 7/27/2026 | Price change | $299,500+0.2%$214/sqft |
Source: CVRMLS #2615194 Report a problem | ||
| 7/6/2026 | Price change | $299,000-5.7%$214/sqft |
Source: CVRMLS #2615194 Report a problem | ||
| 6/5/2026 | Price change | $317,000-0.6%$226/sqft |
Source: CVRMLS #2615194 Report a problem | ||
| 6/4/2026 | Listed for sale | $319,000$228/sqft |
Source: CVRMLS #2615194 Report a problem | ||
Public tax history
Tax history is unavailable.
Monthly payment
Est. payment
Payment breakdown
Explore the cost of this home by adjusting the details. Changes won't be saved.Climate risks
Neighborhood: 23181
Nearby schools
Schools provided by the listing agent
- Elementary: West Point
- Middle: West Point
- High: West Point
Source: CVRMLS. This data may not be complete. We recommend contacting the local school district to confirm school assignments for this home.

Similar homes
- $309,0003 bd3 ba1.4k sqft819 Kirby St, West Pt, VA 23181New Construction
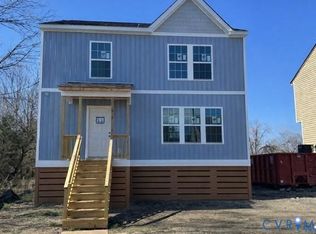 MLS ID #2614798, Stuart Haynes, ERA Woody Hogg & Assoc. CVRMLS
 - $365,0003 bd3 ba1.5k sqft7957 Pennsylvania Ave, West Point, VA 23181New Construction
 MLS ID #2625019, Lisa Kirk-Englehart, EXP Realty, LLC. CVRMLS
 - $368,0003 bd2 ba1.5k sqft7969 Pennsylvania Ave, West Point, VA 23181New Construction
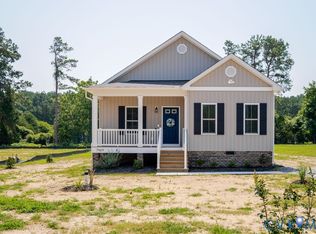 MLS ID #2625020, Lisa Kirk-Englehart, EXP Realty, LLC. CVRMLS
 - $290,0003 bd2 ba999 sqft317 Wise Ln, Mattaponi, VA 23110For Sale
 MLS ID #2613110, Tina Rogers-Stukes, Samson Properties. CVRMLS
 - $375,0003 bd2 ba1k sqft6240 Farmers Dr, Barhamsville, VA 23011For Sale
 MLS ID #2603477, Joshua Bowen, Jamestown Realty Group, LLC. WMLS
