Welcome to Patriots Village located in West Point. This end unit features 3 full bedrooms with 3 en-suites. The 1st floor features an optional primary bedroom w/walk in closet, dual entrance full bathroom. 9’ ceilings and an open layout on main level, from the great room to dining area and a well-appointed kitchen, Stainless steel appliances, breakfast bar and granite countertops, make it functional and stylish. Luxury vinyl plank flooring in kitchen & bathrooms. Upstairs, the primary suite provides a full bath & walk-in closet, an additional bedrooms w/full bath and a laundry room. Front porch & rear patio for relaxing. West Point is conveniently located between Richmond & Williamsburg and is known for its waterfront beauty and highly regarded West Point school district. It is home to the annual Crab Carnival that draws visitors from all over.
New construction
$347,000
205 Patriots Village Ct, West Point, VA 23181
3beds
1,598sqft
Townhouse
Built in 2026
-- sqft lot
$-- Zestimate®
$217/sqft
$125/mo HOA
What's special
Great roomGranite countertopsRear patio for relaxingFront porchBreakfast barDining areaWell-appointed kitchen
- 98 days |
- 36 |
- 0 |
Zillow last checked:
Listing updated:
Listed by:
Carol Sobieski,
Abbitt Realty Company LLC 757-827-6995
Source: REIN Inc.,MLS#: 10629590
Facts & features
Interior
Bedrooms & bathrooms
- Bedrooms: 3
- Bathrooms: 3
- Full bathrooms: 3
Rooms
- Room types: 1st Floor Primary BR, PBR with Bath, Utility Closet
Primary bedroom
- Level: First
Heating
- Electric, Forced Air, Heat Pump
Cooling
- Central Air
Appliances
- Included: Dishwasher, Disposal, Microwave, Electric Range, Electric Water Heater
- Laundry: Dryer Hookup, Washer Hookup
Features
- Dual Entry Bath (Br & Hall), Primary Sink-Double, Walk-In Closet(s), Entrance Foyer
- Flooring: Carpet, Laminate/LVP
- Attic: Scuttle
- Has fireplace: No
- Common walls with other units/homes: Corner Unit
Interior area
- Total interior livable area: 1,598 sqft
Property
Parking
- Parking features: Assigned, Driveway
- Has uncovered spaces: Yes
Features
- Levels: Two
- Stories: 2
- Patio & porch: Patio, Porch
- Pool features: None
- Fencing: None
- Waterfront features: Not Waterfront
Details
- Parcel number: 63A2818
Construction
Type & style
- Home type: Townhouse
- Property subtype: Townhouse
- Attached to another structure: Yes
Materials
- Vinyl Siding
- Foundation: Slab
- Roof: Composition
Condition
- New construction: Yes
- Year built: 2026
Utilities & green energy
- Sewer: City/County
- Water: City/County
- Utilities for property: Cable Hookup
Community & HOA
Community
- Subdivision: All Others Area 141
HOA
- Has HOA: Yes
- Amenities included: Landscaping
- HOA fee: $125 monthly
Location
- Region: West Point
Financial & listing details
- Price per square foot: $217/sqft
- Tax assessed value: $24,000
- Annual tax amount: $221
- Date on market: 4/14/2026
Estimated market value
Not available
Estimated sales range
Not available
Not available
Price history
Price history is unavailable.
Public tax history
| Year | Property taxes | Tax assessment |
|---|---|---|
| 2025 | $73 +13% | $24,000 |
| 2024 | $65 | $24,000 |
| 2023 | $65 +44% | $24,000 |
| 2022 | $45 | -- |
Find assessor info on the county website
Monthly payment
Est. payment
Payment breakdown
Explore the cost of this home by adjusting the details. Changes won't be saved.Climate risks
Neighborhood: 23181
Nearby schools
GreatSchools rating
- 9/10West Point Elementary SchoolGrades: PK-5Distance: 1.5 mi
- 6/10West Point High SchoolGrades: 6-12Distance: 1.4 mi
Schools provided by the listing agent
- Elementary: West Point Elementary
- Middle: West Point Middle
- High: West Point
Source: REIN Inc.. This data may not be complete. We recommend contacting the local school district to confirm school assignments for this home.
- $341,0003 bd3 ba1.6k sqft203 Patriots Village Ct, West Point, VA 23181New Construction

- $351,0003 bd3 ba1.6k sqft201 Patriots Village Ct, West Point, VA 23181New Construction
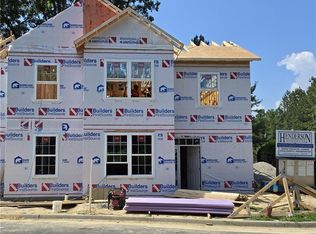
- $233,7002 bd3 ba1.1k sqft226 Patriots Village Dr #0, West Point, VA 23181Off Market

- $256,2003 bd3 ba1.6k sqft228 Patriots Village Ct, West Point, VA 23181Off Market
- $236,8002 bd2 ba1.1k sqft206 Pariots Village Ct, West Point, VA 23181Off Market
- $230,8002 bd2 ba1.3k sqft232 Patriots Village Dr #232, West Pt, VA 23181Off Market
- $237,0002 bd2 ba1.1k sqft206 Patriots Village Ct, West Point, VA 23181Off Market
- $238,2002 bd2 ba1.2k sqft200 Patriots Village Ct, West Point, VA 23181Off Market
A local agent can set up tours, give advice and negotiate with sellers.
Similar homes
- $351,0003 bd3 ba1.6k sqft201 Patriots Village Ct, West Point, VA 23181New ConstructionMLS ID #10629531, Carol Sobieski. REIN Inc.
- $341,0003 bd3 ba1.6k sqft203 Patriots Village Ct, West Point, VA 23181New ConstructionMLS ID #10629513, Carol Sobieski. REIN Inc.
- $335,0004 bd2 ba1.5k sqft33345 King William Rd, West Point, VA 23181For Sale
 MLS ID #10640924, Lisa Remington. REIN Inc.
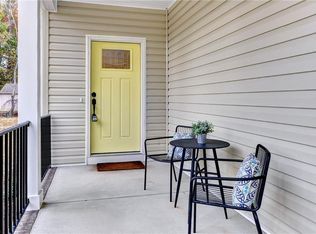
 - $339,0003 bd2 ba1.5k sqft3557 Odi St, West Point, VA 23181New Construction
 MLS ID #10639340, Patti Parsley. REIN Inc.
 - $379,0003 bd3 ba1.5k sqft7957 Pennsylvania Ave, West Point, VA 23181New ConstructionMLS ID #2618547, Lisa Kirk-Englehart, EXP Realty, LLC. CVRMLS
- $379,0003 bd2 ba1.5k sqft7969 Pennsylvania Ave, West Point, VA 23181New ConstructionMLS ID #2618546, Lisa Kirk-Englehart, EXP Realty, LLC. CVRMLS
- $309,0003 bd3 ba1.2k sqft352 Ogden St, West Pt, VA 23181New ConstructionMLS ID #2615192, Stuart Haynes, ERA Woody Hogg & Assoc. CVRMLS
- $299,0003 bd3 ba1.4k sqftLOT 1767 17th St, West Point, VA 23181New ConstructionMLS ID #2615194, Stuart Haynes, ERA Woody Hogg & Assoc. CVRMLS
- $499,9504 bd3 ba2.2k sqft1300 Blossom Ln, West Point, VA 23181For SaleMLS ID #202500419, Teresa Marie Glidewell, Thrift Realty, LLC. Chesapeake Bay & Rivers AOR
- $349,9003 bd2 ba1.6k sqft12455 Beech Trl, Gloucester, VA 23061For SaleMLS ID #10644198, Diane Perecko. REIN Inc.
- $308,0003 bd3 ba1.4k sqft819 Kirby St, West Pt, VA 23181New ConstructionMLS ID #2614798, Stuart Haynes, ERA Woody Hogg & Assoc. CVRMLS
- $308,0003 bd3 ba1.4k sqft815 Kirby St, West Point, VA 23181New ConstructionMLS ID #2614797, Stuart Haynes, ERA Woody Hogg & Assoc. CVRMLS
- $308,0003 bd3 ba1.4k sqft817 Kirby St, West Pt, VA 23181New ConstructionMLS ID #2614802, Stuart Haynes, ERA Woody Hogg & Assoc. CVRMLS
- $440,0004 bd3 ba2.3k sqft520 Bridgeway Ct, West Point, VA 23181For SaleMLS ID #10641438, Lisa Atkins. REIN Inc.
- $364,0003 bd3 ba1.6k sqft2359 N Waterside Dr, Lanexa, VA 23089New ConstructionMLS ID #2619483, Stuart Haynes, ERA Woody Hogg & Assoc. CVRMLS
- $375,0004 bd2 ba1.7k sqft5718 Custis Millpond Rd, West Point, VA 23181For SaleMLS ID #10638677, Jason Goodin. REIN Inc.
- $375,0003 bd3 ba1.7k sqft3420 Foxglove Dr, Toano, VA 23168For SaleMLS ID #10627631, Lauren Duguay Jordan. REIN Inc.
- $--3 bd3 ba1.6k sqft4731 Minutemen Way, Williamsburg, VA 23188AuctionAuction.com 2
- $327,5003 bd3 ba1.4k sqft4308 Sconce, Williamsburg, VA 23188For SaleMLS ID #10636464, Dennis Giang. REIN Inc.
- $375,0003 bd3 ba2.1k sqft7504 Luminary Dr, Williamsburg, VA 23188For Sale
 MLS ID #2602305, Ben Munson, eXp Realty, LLC. WMLS
