Welcome home to 3909 Pine Bluff Court, a charming transitional 2-story home nestled on a premium cul-de-sac lot in Longhill Station! Boasting 3 bedrooms, 2.5 bathrooms, and 1,792 square feet, this property features an incredible sense of privacy, border by beautiful community greenspace directly to the left and mature woods in the back. Move right in with absolute peace of mind thanks to a brand new roof and reduced exterior maintenance vinyl siding, windows and wrapped cornice that will never need painting! The bright eat-in kitchen features a sunny breakfast area that flows effortless into a cozy large family room complete with a warm gas fireplace. Entertain guests in the elegant formal dining room or head upstairs to the versatile finished room over the garage separate from the main house - use it as a home office, media room or play area. Step out onto the back porch to enjoy peaceful, wooded views from your private oasis, while still enjoying fantastic community amenities, including a neighborhood pool.
Coming soon
$414,900
3909 Pine Bluff Ct, Williamsburg, VA 23188
3beds
1,792sqft
:
Get pre-qualified$2,629/mo
Single Family Residence
Built in 1999
10,018 Square Feet Lot
$412,500 Zestimate®
$232/sqft
$78/mo HOA
What's special
- --
- on Zillow |
- 310
- views |
- 17
- saves |
Zillow last checked:
Listing updated:
Listed by:
Kenneth Schultz,
Ford's Colony Realty 757-258-4000
Source: REIN Inc.,MLS#: 10646360
Facts & features
Interior
Bedrooms & bathrooms
- Bedrooms: 3
- Bathrooms: 3
- Full bathrooms: 2
- 1/2 bathrooms: 1
Rooms
- Room types: Attic, Breakfast Area, Fin. Rm Over Gar, Office/Study
Heating
- Natural Gas
Cooling
- Central Air
Appliances
- Included: 220 V Elec, Dishwasher, Disposal, Microwave, Electric Range, Refrigerator, Gas Water Heater
- Laundry: Dryer Hookup, Washer Hookup
Features
- Walk-In Closet(s), Ceiling Fan(s), Pantry
- Flooring: Carpet, Vinyl, Wood
- Basement: Crawl Space
- Attic: Scuttle
- Number of fireplaces: 1
- Fireplace features: Fireplace Gas-natural
- Common walls with other units/homes: No Common Walls
Interior area
- Total interior livable area: 1,792 sqft
Property
Parking
- Total spaces: 2
- Parking features: Garage Att 2 Car, Close to Mass Transit, Off Street, On Street, Garage Door Opener
- Attached garage spaces: 2
- Has uncovered spaces: Yes
Features
- Levels: Two
- Stories: 2
- Patio & porch: Porch
- Pool features: None, Association
- Fencing: Back Yard,Decorative,Fenced
- Waterfront features: Not Waterfront
- Frontage length: 85
Lot
- Size: 10,018 Square Feet
- Dimensions: 85 x 125
- Features: Cul-De-Sac, Wooded
Details
- Parcel number: 3110900068
- Zoning: R2
Construction
Type & style
- Home type: SingleFamily
- Architectural style: Transitional
- Property subtype: Single Family Residence
Materials
- Brick, Vinyl Siding
- Roof: Asphalt Shingle
Condition
- New construction: No
- Year built: 1999
Utilities & green energy
- Sewer: City/County
- Water: City/County
Community & HOA
Community
- Subdivision: Longhill Station
HOA
- Has HOA: Yes
- Amenities included: Landscaping, Pool
- HOA fee: $78 monthly
Location
- Region: Williamsburg
Financial & listing details
- Price per square foot: $232/sqft
- Tax assessed value: $345,600
- Annual tax amount: $2,868
- Date on market: 8/4/2026
Estimated market value
$412,500
$392,000 - $433,000
$2,376/mo
Price history
Price history is unavailable.
Public tax history
| Year | Property taxes | Tax assessment |
|---|---|---|
| 2025 | $2,868 | $345,600 |
| 2024 | $2,868 +21.9% | $345,600 +21.9% |
| 2023 | $2,352 | $283,400 |
| 2022 | $2,352 +9.8% | $283,400 +11.1% |
| 2021 | $2,143 | $255,100 |
| 2020 | $2,143 +6.4% | $255,100 +6.4% |
| 2019 | $2,014 +3.6% | $239,800 +3.6% |
| 2017 | $1,945 +111.9% | $231,500 |
| 2016 | $918 | $231,500 +5.9% |
| 2015 | $918 | $218,500 |
| 2014 | -- | $218,500 -7.9% |
| 2013 | -- | $237,300 |
| 2012 | -- | $237,300 -5% |
| 2011 | -- | $249,800 |
| 2010 | -- | $249,800 -8.5% |
| 2009 | -- | $272,900 |
| 2008 | -- | -- |
| 2007 | -- | -- |
| 2005 | -- | -- |
| 2004 | -- | -- |
| 2003 | -- | -- |
| 2002 | -- | -- |
| 2001 | -- | -- |
Find assessor info on the county website
Monthly payment
Est. payment
Payment breakdown
Explore the cost of this home by adjusting the details. Changes won't be saved.Climate risks
Neighborhood: 23188
Nearby schools
GreatSchools rating
- 6/10J Blaine Blayton Elementary SchoolGrades: PK-5Distance: 1.5 mi
- 8/10Lois Hornsby Middle SchoolGrades: 6-8Distance: 1.5 mi
- 6/10Warhill High SchoolGrades: 9-12Distance: 1.5 mi
Schools provided by the listing agent
- Elementary: J Blaine Blayton Elementary
- Middle: Lois S Hornsby Middle School
- High: Warhill
Source: REIN Inc.. This data may not be complete. We recommend contacting the local school district to confirm school assignments for this home.
- $432,4003 bd3 ba1.7k sqft3917 Pine Bluff Ct, Williamsburg, VA 23188Off Market
- $461,2004 bd3 ba2.1k sqft3908 Blue Ridge Ct, Williamsburg, VA 23188Off Market

- $399,4003 bd2 ba1.8k sqft3912 Blue Ridge Ct, Williamsburg, VA 23188Off Market
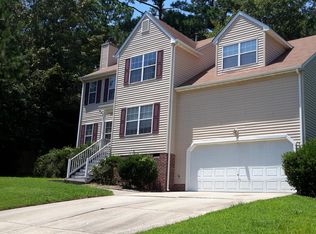
- $350,2003 bd2 ba1.3k sqft3908 Pine Bluff Ct, Williamsburg, VA 23188Off Market
- $430,8003 bd2 ba2k sqft3901 Pine Bluff Ct, Williamsburg, VA 23188Off Market
- $483,8004 bd3 ba2.3k sqft3921 Pine Bluff Ct, Williamsburg, VA 23188Off Market
- $489,9004 bd2 ba2.5k sqft3904 Pine Bluff Ct, Williamsburg, VA 23188Off Market
- $431,7003 bd2 ba1.8k sqft3916 Pine Bluff Ct, Williamsburg, VA 23188Off Market
A local agent can set up tours, give advice and negotiate with sellers.
Similar homes
- $460,0004 bd3 ba2k sqft112 Old Carriage Way, Williamsburg, VA 23188For Sale
 MLS ID #10646760, Susan George. REIN Inc.
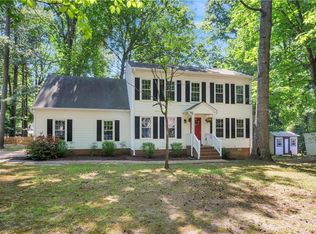
 - $450,0003 bd3 ba1.9k sqft113 Pintail Trce, Williamsburg, VA 23188For Sale
 MLS ID #10635286, Mary Ann McNulty. REIN Inc.
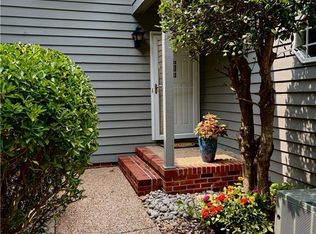
 - $339,5003 bd3 ba2k sqft520 Spring Trce, Williamsburg, VA 23188For Sale
 MLS ID #10647440, Jonathan Minerick. REIN Inc.
 - $375,0003 bd2 ba1.5k sqft4607 Rochambeau Dr, Williamsburg, VA 23188For Sale
 MLS ID #10644502, Whitney Rodgers. REIN Inc.
 - $494,9004 bd3 ba2.4k sqft6 Hempstead Ct #6, Williamsburg, VA 23188For SaleMLS ID #10646638, Peggie Smolko. REIN Inc.
- $425,0004 bd3 ba1.7k sqft8 Settlers Ln, Williamsburg, VA 23188For SaleMLS ID #10635448, Kim Seay. REIN Inc.
- $379,9004 bd2 ba1.5k sqft102 Tampa Cir, Williamsburg, VA 23188For SaleMLS ID #10642542, Amy Scott. REIN Inc.
- $470,0003 bd3 ba1.9k sqft4485 Powhatan Xing, Williamsburg, VA 23188For SaleMLS ID #10642272, Toby Jordan. REIN Inc.
- $515,0004 bd3 ba2.3k sqft5997 Allegheny Rd, Williamsburg, VA 23188For SaleMLS ID #10644905, Dana Robbins. REIN Inc.
- $454,5003 bd3 ba2k sqft103 Robertson St, Williamsburg, VA 23185For SaleMLS ID #10646324, Michael Gleason. REIN Inc.
- $425,0003 bd2 ba2.3k sqft4098 Providence Rd, Hayes, VA 23072For SaleMLS ID #10647941, Jim Hailey. REIN Inc.
- $537,0003 bd3 ba2.1k sqft126 Seton Hill Rd, Williamsburg, VA 23188For SaleMLS ID #10641960, Stacey Pietruszynski. REIN Inc.
- $399,0003 bd3 ba2.3k sqft4467 Pleasant View Dr, Williamsburg, VA 23188For SaleMLS ID #10643128, Catherine Jackson. REIN Inc.
- $525,0004 bd3 ba2.2k sqft118 Seton Hill Rd, Williamsburg, VA 23188For SaleMLS ID #10644789, Jamie Shannon. REIN Inc.
- $574,9993 bd2 ba2.2k sqft4916 Westmoreland Dr, Williamsburg, VA 23188For SaleMLS ID #10643191, Eric Hovik. REIN Inc.
- $400,0003 bd3 ba2k sqft345 Zelkova Rd, Williamsburg, VA 23185For SaleMLS ID #10647303, Delia Longoria. REIN Inc.
- $470,0004 bd3 ba2k sqft4829 Bristol Cir, Williamsburg, VA 23185For SaleMLS ID #10642696, Leighton Stone. REIN Inc.
- $525,0003 bd2 ba1.8k sqft4232 Old Lock Rd, Williamsburg, VA 23188For SaleMLS ID #10633819, Tiffany Little. REIN Inc.
- $500,0005 bd3 ba2.1k sqft6 Foxcroft Rd, Williamsburg, VA 23188For SaleMLS ID #10635728, Herbert Morewitz. REIN Inc.
- $--3 bd1 ba1.2k sqft3001 London Company Way, Williamsburg, VA 23185AuctionServiceLink Auction
