Beautifully updated condo in the heart of Williamsburg, ideally situated on a quiet cul-de-sac overlooking a park and gazebo. Designed for modern living, this light-filled home features an open-concept floor plan and stylish updates throughout. The spacious first-floor primary suite offers comfort and convenience, while the living, dining, and kitchen areas create the perfect space for entertaining friends and family. Upstairs, you'll find a versatile loft/family room, two additional bedrooms, a full bath, and a laundry room. Recent upgrades include luxury vinyl plank flooring throughout the first floor, new carpet upstairs, updated kitchen countertops, new HVAC (2026), new water heater (2025), refrigerator (2024), deck (2023), windows (2021), and roof (2018). Just minutes from Colonial Williamsburg, local restaurants, shopping, and entertainment, this move-in-ready home offers the perfect blend of style, comfort, and location.
For sale
$400,000
345 Zelkova Rd, Williamsburg, VA 23185
3beds
2,063sqft
:
Get pre-qualified$2,753/mo
Condominium
Built in 2001
-- sqft lot
$399,300 Zestimate®
$194/sqft
$310/mo HOA
What's special
Light-filled homeSpacious first-floor primary suiteOpen-concept floor planQuiet cul-de-sacTwo additional bedroomsStylish updates throughoutUpdated kitchen countertops
- 7 days |
- 689 |
- 26 |
Likely to sell faster than
Zillow last checked:
Listing updated:
Listed by:
Delia Longoria,
1st Class Real Estate Allianz 757-582-4868,
Jen Hobbs,
1st Class Real Estate Allianz
Source: REIN Inc.,MLS#: 10647303
Facts & features
Interior
Bedrooms & bathrooms
- Bedrooms: 3
- Bathrooms: 3
- Full bathrooms: 2
- 1/2 bathrooms: 1
Rooms
- Room types: 1st Floor BR, 1st Floor Primary BR, Loft, PBR with Bath
Primary bedroom
- Level: First
Utility room
- Level: Second
Heating
- Natural Gas
Cooling
- Heat Pump
Appliances
- Included: Dishwasher, Disposal, Dryer, Microwave, Electric Range, Refrigerator, Washer, Gas Water Heater
Features
- Ceiling Fan(s), Entrance Foyer, Pantry
- Flooring: Carpet, Ceramic Tile, Wood
- Doors: Storm Door(s)
- Windows: Window Treatments
- Basement: Crawl Space
- Attic: Pull Down Stairs
- Number of fireplaces: 1
- Fireplace features: Fireplace Gas-natural
- Common walls with other units/homes: End Unit
Interior area
- Total interior livable area: 2,063 sqft
Property
Parking
- Total spaces: 1
- Parking features: Garage Att 1 Car, Driveway, Garage Door Opener
- Attached garage spaces: 1
- Has uncovered spaces: Yes
Features
- Levels: Two
- Stories: 2
- Patio & porch: Patio, Porch
- Pool features: None
- Has spa: Yes
- Spa features: Bath
- Fencing: None
- Waterfront features: Not Waterfront
Lot
- Size: 1,742 Square Feet
- Features: Corner, Cul-De-Sac
Details
- Parcel number: 4390706088
- Zoning: RM-1
Construction
Type & style
- Home type: Condo
- Architectural style: Transitional
- Property subtype: Condominium
- Attached to another structure: Yes
Materials
- Brick, Vinyl Siding
- Roof: Composition
Condition
- New construction: No
- Year built: 2001
Utilities & green energy
- Sewer: City/County
- Water: City/County
Community & HOA
Community
- Subdivision: Wyndham Plantation West
HOA
- Has HOA: No
- Amenities included: Landscaping, Trash
- Second HOA fee: $310 monthly
Location
- Region: Williamsburg
Financial & listing details
- Price per square foot: $194/sqft
- Tax assessed value: $357,700
- Annual tax amount: $1,900
- Date on market: 8/3/2026
Estimated market value
$399,300
$379,000 - $419,000
$2,355/mo
Price history
Price history is unavailable.
Public tax history
| Year | Property taxes | Tax assessment |
|---|---|---|
| 2025 | $2,218 +18% | $357,700 +11.7% |
| 2024 | $1,880 +10.5% | $320,300 +5.6% |
| 2023 | $1,701 +3.8% | $303,200 +10.5% |
| 2022 | $1,639 +7% | $274,300 +7.1% |
| 2021 | $1,531 +0.6% | $256,100 +0.4% |
| 2020 | $1,522 +14.7% | $255,200 +9.6% |
| 2019 | $1,327 +3.8% | $232,800 +3.8% |
| 2018 | $1,279 -8.9% | $224,300 -12% |
| 2017 | $1,403 | $254,900 +5.2% |
| 2016 | $1,403 | $242,300 -3% |
| 2015 | $1,403 | $249,800 +1.5% |
| 2014 | $1,403 | $246,200 +3.7% |
| 2013 | -- | $237,500 -3.5% |
| 2012 | -- | $246,200 -3.4% |
| 2011 | -- | $254,900 |
| 2010 | -- | $254,900 -4.6% |
| 2009 | -- | $267,100 -10.9% |
| 2008 | -- | $299,900 +17.4% |
| 2007 | $1,379 +15% | $255,400 +15% |
| 2006 | $1,199 +5.6% | $222,000 +5.6% |
| 2005 | $1,135 +6.2% | $210,200 +6.2% |
| 2004 | $1,069 +4.9% | $197,900 +4.9% |
| 2003 | $1,019 +7.2% | $188,700 +7.2% |
| 2002 | $951 | $176,100 |
| 2001 | $951 | $176,100 |
Find assessor info on the county website
Monthly payment
Est. payment
Payment breakdown
Explore the cost of this home by adjusting the details. Changes won't be saved.Climate risks
Neighborhood: 23185
Nearby schools
GreatSchools rating
- 5/10Matthew Whaley Elementary SchoolGrades: K-5Distance: 1.1 mi
- 7/10Berkeley Middle SchoolGrades: 6-8Distance: 2.9 mi
- 5/10Lafayette High SchoolGrades: 9-12Distance: 5 mi
Schools provided by the listing agent
- Elementary: Matthew Whaley Elementary
- Middle: Berkeley Middle
- High: Lafayette
Source: REIN Inc.. This data may not be complete. We recommend contacting the local school district to confirm school assignments for this home.
- $382,9003 bd3 ba1.9k sqft341 Zelkova Rd, Williamsburg, VA 23185Off Market
- $340,0003 bd3 ba1.9k sqft400 Zelkova Rd, Williamsburg, VA 23185Sold
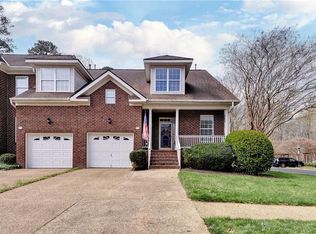
- $353,1003 bd2 ba2k sqft404 Zelkova Rd, Williamsburg, VA 23185Off Market
- $361,6004 bd3 ba1.9k sqft408 Zelkova Rd, Williamsburg, VA 23185Off Market
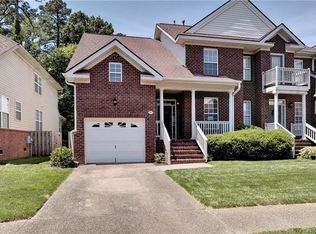
- $346,6002 bd3 ba1.9k sqft412 Zelkova Rd, Williamsburg, VA 23185Off Market
- $377,7003 bd2 ba2.1k sqft416 Zelkova Rd, Williamsburg, VA 23185Off Market
- $383,7003 bd2 ba2.1k sqft420 Zelkova Rd, Williamsburg, VA 23185Off Market
- $368,3003 bd2 ba2k sqft405 Zelkova Rd, Williamsburg, VA 23185Off Market
A local agent can set up tours, give advice and negotiate with sellers.
Similar homes
- $380,0003 bd3 ba2k sqft4905 Whitby Mews, Williamsburg, VA 23188For Sale
 MLS ID #10647973, Heather Grimsley. REIN Inc.
 - $475,0003 bd3 ba2.1k sqft607 Queensbury Ln, Williamsburg, VA 23185For Sale
 MLS ID #10645159, Wendy Walker. REIN Inc.
 - $440,0004 bd3 ba1.7k sqft112 Makayla Dr, Williamsburg, VA 23185For Sale
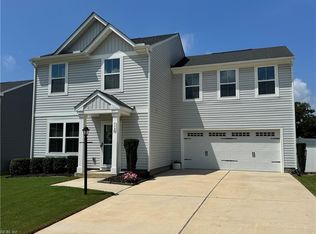 MLS ID #10647311, Wendy Walker. REIN Inc.
 - $475,0003 bd3 ba2.2k sqft245 Archers Mead, Williamsburg, VA 23185For Sale
 MLS ID #10647992, Lou Cale. REIN Inc.
 - $449,9993 bd3 ba2.2k sqft106 Copperfield, Williamsburg, VA 23185For SaleMLS ID #10641836, Alexis Cline. REIN Inc.
- $475,0003 bd4 ba2.2k sqft205 Suri Dr, Williamsburg, VA 23185For SaleMLS ID #10644154, Jenna Heuser. REIN Inc.
- $365,0003 bd3 ba1.4k sqft104 Sheppard Dr, Williamsburg, VA 23185For SaleMLS ID #10637293, Patrice Jones. REIN Inc.
- $425,0003 bd2 ba2.3k sqft4098 Providence Rd, Hayes, VA 23072For SaleMLS ID #10647941, Jim Hailey. REIN Inc.
- $375,0003 bd3 ba1.4k sqft3980 Driftwood Way, Williamsburg, VA 23188For SaleMLS ID #2620672, Paul Robinson, Francisco, Robinson & Assoc.. CVRMLS
- $368,0003 bd3 ba1.7k sqft2505 Fair Chase, Williamsburg, VA 23185For SaleMLS ID #10641469, Susan Jenkins. REIN Inc.
- $499,9004 bd3 ba2.5k sqft303 Cheeseman Rd, Williamsburg, VA 23185For SaleMLS ID #10643375, Daniel Patton. REIN Inc.
- $475,0004 bd3 ba2k sqft3301 Durham Ct, Williamsburg, VA 23185For SaleMLS ID #10643430, Kyle Willis. REIN Inc.
- $510,0005 bd3 ba2.7k sqft801 Queensbury Ln, Williamsburg, VA 23185For SaleMLS ID #10644149, Marley Numbers. REIN Inc.
- $339,5003 bd3 ba2k sqft520 Spring Trce, Williamsburg, VA 23188For SaleMLS ID #10647440, Jonathan Minerick. REIN Inc.
- $384,9003 bd2 ba1.4k sqft6213 Adams Hunt Dr, Williamsburg, VA 23188For SaleMLS ID #10645105, Sara Oubre. REIN Inc.
- $440,0004 bd3 ba2.1k sqft138 Wichita Ln, Williamsburg, VA 23188For SaleMLS ID #10640845, Shanon Johnson. REIN Inc.
- $485,0005 bd3 ba2.7k sqft106 Bronze Ct, Williamsburg, VA 23185For SaleMLS ID #10640503, Leanne Hester. REIN Inc.
- $409,9003 bd2 ba1.7k sqft2978 Wendy Ct, Hayes, VA 23072For SaleMLS ID #10646176, Debbie Martin. REIN Inc.
- $382,0003 bd3 ba2.1k sqft4409 Wind River Run, Williamsburg, VA 23188For SaleMLS ID #10632871, Mike Youngblood. REIN Inc.
- $409,0004 bd3 ba2.4k sqft1464 Berkshire Dr, Newport News, VA 23602For SaleMLS ID #10647384, Patience MacCartney. REIN Inc.
