This beautifully updated 4-bedroom, 2-full-bath rancher offers modern single-level living at its absolute finest, starting with the exceptional curb appeal of its elegant half-moon paved driveway. Inside, the fully renovated interior boasts a bright, open floor plan featuring contemporary finishes, an amazing kitchen with modern appliances, and two completely updated full baths with sleek fixtures. The true highlight is the light-filled sunroom retreat, providing the perfect space for morning coffee or a peaceful second living area. With four generous bedrooms offering ample space for family, guests, or a home office, this turnkey property seamlessly blends classic charm with premium upgrades, leaving nothing left to do but move right in.
For sale
Price cut: $24.9K (9/22)
$425,000
128 Davis Dr, Williamsburg, VA 23185
4beds
2,092sqft
Single Family Residence
Built in 1957
0.28 Acres Lot
$424,500 Zestimate®
$203/sqft
$-- HOA
What's special
Contemporary finishesLight-filled sunroom retreatExceptional curb appealBright open floor planModern single-level livingFully renovated interiorFour generous bedrooms
- 62 days
- 841
- 50
Zillow last checked:
Listing updated:
Listed by:
Keith Foster,
Veterans First Realty LLC 410-280-5029
Source: REIN Inc.,MLS#: 10652761
Facts & features
Interior
Bedrooms & bathrooms
- Bedrooms: 4
- Bathrooms: 2
- Full bathrooms: 2
Heating
- Forced Air
Cooling
- Central Air
Appliances
- Included: 220 V Elec, Dishwasher, Disposal, Electric Range, Refrigerator, Electric Water Heater
- Laundry: Dryer Hookup, Washer Hookup
Features
- Flooring: Laminate/LVP
- Basement: Crawl Space
- Number of fireplaces: 1
Interior area
- Total interior livable area: 2,092 sqft
Property
Parking
- Total spaces: 1
- Parking features: Garage Att 1 Car, Carport, Off Street, On Street
- Attached garage spaces: 1
- Has carport: Yes
- Has uncovered spaces: Yes
Features
- Stories: 1
- Pool features: None
- Fencing: Wood,Fenced
- Waterfront features: Not Waterfront
Lot
- Size: 0.28 Acres
Details
- Parcel number: 4130500001
- Zoning: R2
Construction
Type & style
- Home type: SingleFamily
- Architectural style: Ranch
- Property subtype: Single Family Residence
Materials
- Brick, Vinyl Siding
- Roof: Asphalt Shingle
Condition
- New construction: No
- Year built: 1957
Utilities & green energy
- Sewer: City/County
- Water: City/County
Community & HOA
Community
- Subdivision: James Terrace - 077
HOA
- Has HOA: No
Location
- Region: Williamsburg
Financial & listing details
- Price per square foot: $203/sqft
- Tax assessed value: $329,300
- Annual tax amount: $2,733
- Date on market: 9/16/2026
Estimated market value
$424,500
$403,000 - $446,000
$2,629/mo
Price history
Price history is unavailable.
Public tax history
| Year | Property taxes | Tax assessment |
|---|---|---|
| 2025 | $2,733 | $329,300 |
| 2024 | $2,733 +26.5% | $329,300 +26.5% |
| 2023 | $2,160 | $260,300 |
| 2022 | $2,160 +18.4% | $260,300 +19.8% |
| 2021 | $1,824 | $217,200 |
| 2020 | $1,824 +3% | $217,200 +3% |
| 2019 | $1,771 +6.8% | $210,800 +6.8% |
| 2017 | $1,657 | $197,300 |
| 2016 | -- | $197,300 |
| 2015 | -- | $197,300 |
| 2014 | -- | $197,300 |
| 2013 | -- | $197,300 |
| 2012 | -- | $197,300 -2.2% |
| 2011 | -- | $201,700 |
| 2010 | -- | $201,700 |
| 2009 | -- | $201,700 |
| 2008 | -- | -- |
| 2007 | -- | -- |
| 2005 | -- | -- |
| 2004 | -- | -- |
| 2003 | -- | -- |
| 2002 | -- | -- |
| 2001 | -- | -- |
Find assessor info on the county website
Monthly payment
Est. payment
Payment breakdown
Explore the cost of this home by adjusting the details. Changes won't be saved.Climate risks
Neighborhood: 23185
Nearby schools
Schools provided by the listing agent
- Elementary: Laurel Lane Elementary / fmr. Rawls Byrd
- Middle: Berkeley Middle
- High: Lafayette
Source: REIN Inc.. This data may not be complete. We recommend contacting the local school district to confirm school assignments for this home.


Similar homes
- $469,0005 bd3 ba2.2k sqft120 Wickre St, Williamsburg, VA 23185For Sale
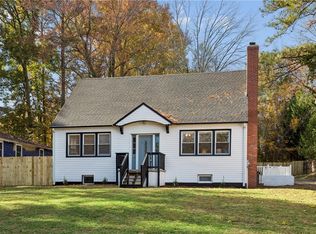 MLS ID #10660787, Julie Crist. REIN Inc.
- $450,0003 bd3 ba1.9k sqft105 Mace St, Williamsburg, VA 23185For Sale
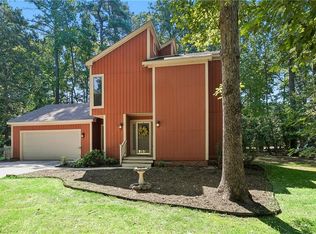 MLS ID #10652691, Alison Sakimura. REIN Inc.
- $350,0003 bd2 ba1.1k sqft512 Dunning St, Williamsburg, VA 23185For Sale
 MLS ID #10652611, Rebecka Crutcher. REIN Inc.
- $457,0003 bd3 ba1.9k sqft227 Bethune Dr, Williamsburg, VA 23185For Sale
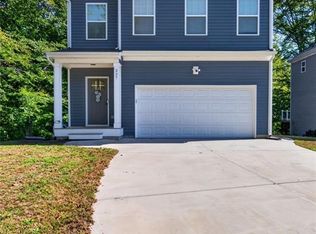 MLS ID #10656238, Leidy Pai Cortes. REIN Inc.
