COMPLETELY UPDATED READY TO MOVE IN 5 BED,3BTH HOME W/GRANITE COUNTERTOPS, CABINETS, SS APPLIANCES, LVP THROUGHOUT DOWNSTAIRS, CARPET UPSTAIRS, PRIMARY BEDROOM W/BATH AND UPSTAIRS PRIMARY W/WALK IN SHOWER BATH, DOUBLE SINK VANITIES, NEW HVAC, WATERHEATER. PERFECT HOME FOR MULTIFAMILY LIFESTYLE WITH 2 PRIMARY SUITES! LARGE BACKYARD NEWLY FENCED FEATURES A OVERSIZED PATIO AND PLENTY OF PARKING SPACE FOR ENTERTAINING LARGE GATHERINGS. THIS IS A RARE OPPORTUNITY TO BE IN JCC/WBG UNDER 500K WITH THIS MUCH SPACE. CALL TODAY FOR YOUR PRIVATE SHOWING!
For sale
$469,000
120 Wickre St, Williamsburg, VA 23185
5beds
2,200sqft
Single Family Residence
Built in 1946
0.65 Acres Lot
$459,900 Zestimate®
$213/sqft
$-- HOA
What's special
- 7 days
- 477
- 58
Zillow last checked:
Listing updated:
Listed by:
Julie Crist,
RE/MAX Capital 757-926-4346
Source: REIN Inc.,MLS#: 10660787
Facts & features
Interior
Bedrooms & bathrooms
- Bedrooms: 5
- Bathrooms: 3
- Full bathrooms: 3
Rooms
- Room types: 1st Floor BR, 1st Floor Primary BR, PBR with Bath, Utility Closet
Primary bedroom
- Level: First
Utility room
- Level: Second
Heating
- Heat Pump W/A
Cooling
- Heat Pump W/A
Appliances
- Included: Dishwasher, Microwave, Electric Range, Refrigerator, Electric Water Heater
Features
- Dual Entry Bath (Br & Hall)
- Flooring: Carpet, Laminate/LVP
- Basement: Crawl Space
- Attic: Scuttle
- Has fireplace: No
- Fireplace features: Wood Burning
- Common walls with other units/homes: No Common Walls
Interior area
- Total interior livable area: 2,200 sqft
Video & virtual tour
Property
Parking
- Parking features: Multi Car, Off Street, Driveway
- Has uncovered spaces: Yes
Features
- Levels: Two
- Stories: 2
- Pool features: None
- Fencing: Back Yard,Privacy,Wood,Fenced
- Waterfront features: Not Waterfront
Lot
- Size: 0.65 Acres
- Features: Cul-De-Sac
Details
- Parcel number: 4130300012
- Zoning: R2
Construction
Type & style
- Home type: SingleFamily
- Architectural style: Cape Cod
- Property subtype: Single Family Residence
Materials
- Vinyl Siding
- Foundation: Basement
- Roof: Asphalt Shingle
Condition
- Rehabilitated
- New construction: No
- Year built: 1946
Utilities & green energy
- Sewer: City/County
- Water: City/County
Community & HOA
Community
- Subdivision: All Others Area 115
HOA
- Has HOA: No
Location
- Region: Williamsburg
Financial & listing details
- Price per square foot: $213/sqft
- Tax assessed value: $152,900
- Annual tax amount: $1,485
- Date on market: 11/10/2026
Estimated market value
$459,900
$437,000 - $483,000
$2,718/mo
Price history
Price history is unavailable.
Public tax history
| Year | Property taxes | Tax assessment |
|---|---|---|
| 2025 | $1,269 | $152,900 |
| 2024 | $1,269 +18.8% | $152,900 +18.8% |
| 2023 | $1,068 | $128,700 |
| 2022 | $1,068 -1.2% | $128,700 |
| 2021 | $1,081 | $128,700 |
| 2020 | $1,081 | $128,700 |
| 2019 | $1,081 +8.4% | $128,700 +8.4% |
| 2017 | $997 | $118,700 |
| 2016 | -- | $118,700 |
| 2015 | -- | $118,700 |
| 2014 | $265 | $118,700 |
| 2013 | -- | $118,700 |
| 2012 | -- | $118,700 -0.5% |
| 2011 | -- | $119,300 |
| 2010 | -- | $119,300 |
| 2009 | -- | $119,300 |
| 2008 | -- | -- |
| 2007 | -- | -- |
| 2005 | -- | -- |
| 2004 | -- | -- |
| 2003 | -- | -- |
| 2002 | -- | -- |
| 2001 | -- | -- |
Find assessor info on the county website
Monthly payment
Est. payment
Payment breakdown
Explore the cost of this home by adjusting the details. Changes won't be saved.Climate risks
Neighborhood: 23185
Nearby schools
Schools provided by the listing agent
- Elementary: Laurel Lane Elementary / fmr. Rawls Byrd
- Middle: Berkeley Middle
- High: Lafayette
Source: REIN Inc.. This data may not be complete. We recommend contacting the local school district to confirm school assignments for this home.

Similar homes
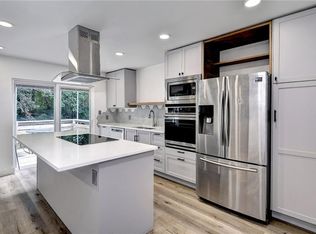
- $425,0004 bd2 ba2k sqft128 Davis Dr, Williamsburg, VA 23185For Sale
 MLS ID #10652761, Keith Foster. REIN Inc.
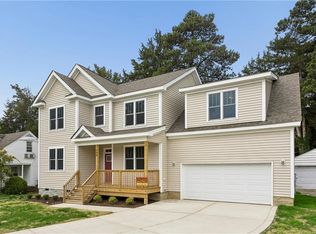
- $419,9004 bd3 ba2.2k sqft309 High Point Rd, Williamsburg, VA 23185For Sale
 MLS ID #10656148, Amy Vanbockern. REIN Inc.
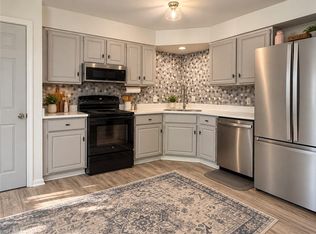
- $489,0004 bd3 ba2.5k sqft108 Wickre St, Williamsburg, VA 23185For Sale
 MLS ID #10658984, Craig McLellon. REIN Inc.
- $412,4993 bd3 ba2.2k sqft106 Copperfield, Williamsburg, VA 23185For Sale
 MLS ID #10652255, Megan Bocklet. REIN Inc.
