Great neighbors in a quiet, highly desirable neighborhood in cul-de-sac, 4 miles from the Riverwalk beach and Colonial Parkway. 10 minutes from Busch Gardens and water country. Located in the sought after York County schools district This house has a bonus room off the master bedroom for an additional bedroom, office, nursery or whatever you need. The downstairs includes a great extra room for office or additional den as well. Remodeled kitchen, new LVP flooring throughout, and includes a Maytag washer and dryer. Additional upgrades include gutter guards, architectural roof shingles, a whole-house water filtration system with reverse osmosis for drinking water, and a Rain Bird 5-zone irrigation system, quartz countertops and new backsplash, updated bathrooms and quartz countertops, jetted tub in master bath. An ADT security system is available. This house is a must see!!Move-in Ready Single-Family Home on a Quiet Cul-de-Sac
For sale
$465,000
125 Brightwood Ter, Yorktown, VA 23690
3beds
2,252sqft
Single Family Residence
Built in 2002
6,281 Square Feet Lot
$-- Zestimate®
$206/sqft
$25/mo HOA
What's special
Architectural roof shinglesGutter guardsNew lvp flooring throughoutUpdated bathroomsRemodeled kitchenQuartz countertopsNew backsplash
- 16 days |
- 531 |
- 27 |
Zillow last checked:
Listing updated:
Listed by:
Margaret Seay 804-339-2412,
EXP Realty LLC 804-729-5188
Source: CVRMLS,MLS#: 2620267 Originating MLS: Central Virginia Regional MLS
Originating MLS: Central Virginia Regional MLSFacts & features
Interior
Bedrooms & bathrooms
- Bedrooms: 3
- Bathrooms: 3
- Full bathrooms: 2
- 1/2 bathrooms: 1
Primary bedroom
- Description: with office/study/nursery as well
- Level: Second
- Dimensions: 19.0 x 14.0
Bedroom 2
- Level: Second
- Dimensions: 12.0 x 11.0
Bedroom 3
- Description: walk in closet
- Level: Second
- Dimensions: 14.0 x 11.0
Additional room
- Description: Office/living area
- Level: First
- Dimensions: 13.0 x 11.0
Additional room
- Description: attached to master bedroom
- Level: Second
- Dimensions: 11.0 x 14.0
Dining room
- Level: First
- Dimensions: 11.0 x 12.0
Family room
- Description: Open family room/
- Level: First
- Dimensions: 16.0 x 14.0
Other
- Description: Tub & Shower
- Level: Second
Half bath
- Level: First
Kitchen
- Description: Kitchen with eat in dining area and seated bar
- Level: First
- Dimensions: 20.0 x 8.0
Laundry
- Description: washer and dryer convey
- Level: Second
- Dimensions: 0 x 0
Heating
- Electric, Heat Pump, Zoned
Cooling
- Electric, Zoned, Attic Fan
Appliances
- Included: Exhaust Fan, Electric Cooking, Electric Water Heater, Disposal, Ice Maker, Microwave, Oven, Refrigerator, Smooth Cooktop, Stove, Water Softener, Wine Cooler, Water Purifier, Washer
Features
- Breakfast Area, Ceiling Fan(s), Dining Area, Granite Counters, Recessed Lighting
- Flooring: Partially Carpeted, Vinyl
- Has basement: No
- Attic: Pull Down Stairs
- Has fireplace: No
Interior area
- Total interior livable area: 2,252 sqft
- Finished area above ground: 2,252
- Finished area below ground: 0
Video & virtual tour
Property
Parking
- Total spaces: 2
- Parking features: Attached, Driveway, Garage, Off Street, Oversized, Paved
- Attached garage spaces: 2
- Has uncovered spaces: Yes
Features
- Levels: Two
- Stories: 2
- Patio & porch: Patio, Stoop
- Exterior features: Paved Driveway
- Pool features: None
- Fencing: None
Lot
- Size: 6,281 Square Feet
Details
- Additional structures: Shed(s)
- Parcel number: M10A23874719
- Zoning description: R13
Construction
Type & style
- Home type: SingleFamily
- Architectural style: Two Story
- Property subtype: Single Family Residence
Materials
- Brick, Drywall, Frame, Concrete, Vinyl Siding
- Foundation: Slab
- Roof: Shingle
Condition
- Resale
- New construction: No
- Year built: 2002
Utilities & green energy
- Sewer: Public Sewer
- Water: Public
Community & HOA
Community
- Features: Common Grounds/Area, Home Owners Association
- Security: Smoke Detector(s)
- Subdivision: Grand Oaks
HOA
- Has HOA: Yes
- Services included: Common Areas
- HOA fee: $300 annually
Location
- Region: Yorktown
Financial & listing details
- Price per square foot: $206/sqft
- Tax assessed value: $394,100
- Annual tax amount: $3,073
- Date on market: 7/31/2026
- Ownership: Individuals
- Ownership type: Sole Proprietor
Estimated market value
Not available
Estimated sales range
Not available
Not available
Price history
| Date | Event | Price |
|---|---|---|
| 8/1/2026 | Listed for sale | $465,000+166.7%$206/sqft |
Source:  CVRMLS #2620267 Report a problem CVRMLS #2620267 Report a problem | ||
| 8/14/2002 | Sold | $174,375$77/sqft |
Source: Agent Provided Report a problem | ||
Public tax history
| Year | Property taxes | Tax assessment |
|---|---|---|
| 2025 | $2,970 +5.4% | $380,800 |
| 2024 | $2,818 +43.5% | $380,800 +49.3% |
| 2023 | $1,964 -1.3% | $255,100 |
| 2022 | $1,990 -4.5% | $255,100 -2.6% |
| 2021 | $2,083 | $262,000 |
| 2020 | $2,083 +3.3% | $262,000 +3.3% |
| 2019 | $2,017 | $253,700 |
| 2018 | $2,017 | $253,700 -4.3% |
| 2017 | -- | $265,100 |
| 2016 | -- | $265,100 +0.7% |
| 2015 | -- | $263,300 |
| 2014 | -- | $263,300 +0.4% |
| 2013 | -- | $262,300 |
| 2012 | -- | $262,300 -3.6% |
| 2011 | -- | $272,200 |
| 2010 | -- | $272,200 |
| 2009 | -- | $272,200 |
| 2008 | -- | $272,200 +18.8% |
| 2007 | -- | $229,200 |
| 2006 | -- | $229,200 +28.5% |
| 2005 | -- | $178,300 |
| 2004 | -- | $178,300 |
| 2003 | -- | -- |
| 2002 | -- | -- |
Find assessor info on the county website
Monthly payment
Est. payment
Payment breakdown
Explore the cost of this home by adjusting the details. Changes won't be saved.Climate risks
Neighborhood: 23690
Nearby schools
GreatSchools rating
- 8/10Yorktown Elementary SchoolGrades: K-5Distance: 3.4 mi
- 7/10Yorktown Middle SchoolGrades: 6-8Distance: 2.5 mi
- 8/10York High SchoolGrades: 9-12Distance: 3.6 mi
Schools provided by the listing agent
- Elementary: Yorktown
- Middle: Grafton
- High: York
Source: CVRMLS. This data may not be complete. We recommend contacting the local school district to confirm school assignments for this home.
- $432,9003 bd2 ba2.2k sqft127 Brightwood Ter, Yorktown, VA 23690Off Market
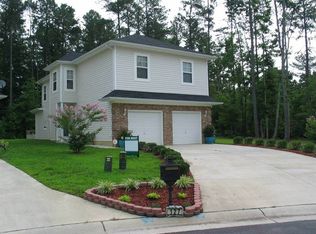
- $450,0003 bd3 ba1.9k sqft123 Brightwood Ter, Yorktown, VA 23690Sold
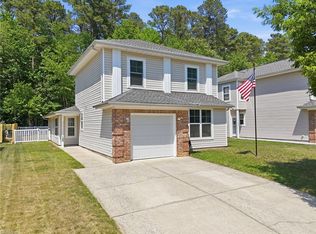
- $456,7004 bd2 ba2.2k sqft121 Brightwood Ter, Yorktown, VA 23690Off Market
- $456,7003 bd2 ba2.2k sqft129 Brightwood Ter, Yorktown, VA 23690Off Market

- $432,2003 bd3 ba2.2k sqft119 Brightwood Ter, Yorktown, VA 23690Off Market
- $462,5004 bd2 ba2.4k sqft130 Brightwood Ter, Yorktown, VA 23690Off Market
- $436,8003 bd2 ba2.2k sqft117 Brightwood Ter, Yorktown, VA 23690Off Market
- $430,0004 bd2 ba2.2k sqft122 Brightwood Ter, Yorktown, VA 23690Sold
A local agent can set up tours, give advice and negotiate with sellers.
Similar homes
- $465,0004 bd3 ba2.4k sqft117 Lake Pointe Dr, Newport News, VA 23603For Sale
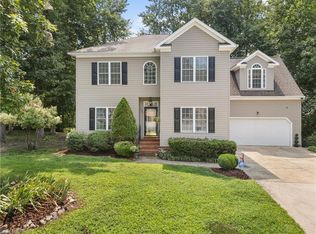 MLS ID #10646942, Sonya Brown. REIN Inc.
 - $469,9004 bd3 ba2.2k sqft9509 Line Fence Rd, Hayes, VA 23072For Sale
 MLS ID #10647648, Rachel Beasley. REIN Inc.
 - $490,0004 bd3 ba2.1k sqft6 Poplar Ct, Smithfield, VA 23430For Sale
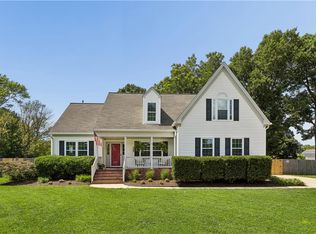 MLS ID #10648123, Hannah Arnold. REIN Inc.
 - $489,5003 bd2 ba2k sqft107 Brandywine Dr, Yorktown, VA 23692For Sale
 MLS ID #10643886, Mary McCall. REIN Inc.
 - $495,0004 bd3 ba2k sqft3705 Mulberry Ln, Williamsburg, VA 23188For SaleMLS ID #10648162, Sharon Baker. REIN Inc.
- $449,0004 bd3 ba2k sqft102 Sharps Rd, Williamsburg, VA 23188For SaleMLS ID #10648109, Richard Zapata. REIN Inc.
- $479,9994 bd3 ba2.3k sqft114 Cotswold Ct, Williamsburg, VA 23185For SaleMLS ID #10636286, Jen Trias. REIN Inc.
- $459,9004 bd3 ba2.5k sqft117 Grandville Arch, Smithfield, VA 23430For SaleMLS ID #10647749, Anna Boyer. REIN Inc.
- $475,9005 bd4 ba2.3k sqft6852 Watch Harbour Cir, Hayes, VA 23072For SaleMLS ID #2612398, Olivia Major, Real Broker LLC. CVRMLS
- $409,0003 bd2 ba1.4k sqft206 Beechwood Dr, Yorktown, VA 23692For SaleMLS ID #10644868, Kandy Fisk. REIN Inc.
- $455,0003 bd3 ba2.1k sqft122 Brassie Dr, Yorktown, VA 23693For SaleMLS ID #10645830, Kristina Price. REIN Inc.
- $385,0004 bd3 ba2k sqft714 Mainsail Dr, Newport News, VA 23608For SaleMLS ID #10645054, Tiffany Pommells. REIN Inc.
- $469,5004 bd3 ba2.1k sqft82 Lakeside Dr, Newport News, VA 23606For SaleMLS ID #10647494, Aida Merrell. REIN Inc.
- $489,0004 bd3 ba2.4k sqft2 Sir Ralph Ln, Poquoson, VA 23662For SaleMLS ID #10647702, Ford Cook. REIN Inc.
- $439,9005 bd3 ba2.6k sqft821 Lancaster Ln, Newport News, VA 23602For SaleMLS ID #10646188, Momo Hlaing. REIN Inc.
- $500,0004 bd3 ba2.5k sqft410 Boltons Mill Pkwy, Williamsburg, VA 23185For SaleMLS ID #10643523, David Caggiano. REIN Inc.
- $510,0005 bd3 ba2.7k sqft801 Queensbury Ln, Williamsburg, VA 23185For SaleMLS ID #10644149, Marley Numbers. REIN Inc.
- $399,0004 bd3 ba2.1k sqft915 Catalina Dr, Newport News, VA 23608For SaleMLS ID #10629692, Lisa Atkins. REIN Inc.
- $465,0003 bd2 ba1.8k sqft3201 Pristine Vw #13A, Williamsburg, VA 23188For SaleMLS ID #2621804, Charles Cornwell, EXP Realty, LLC. CVRMLS
- $420,0003 bd2 ba1.7k sqft208 Captains Ln, Newport News, VA 23602For SaleMLS ID #10639584, Peggy Todd. REIN Inc.
