Welcome to this beautifully renovated home in the highly desirable Riverside area of Newport News! Offering 4 spacious bedrooms, 2.5 bathrooms, and approximately 2,100 square feet of thoughtfully updated living space, this home combines modern style with everyday comfort. Step inside to discover an inviting floor plan featuring quality finishes, abundant natural light, and a beautifully remodeled kitchen designed for both daily living and entertaining. The generous primary suite and updated bathrooms provide a fresh, move-in-ready feel throughout. Outside, you'll enjoy a large, fenced backyard with multiple storage sheds, an enclosed patio with its own mini-split system for year-round enjoyment, and a whole-house generator for added peace of mind. Numerous major improvements including the roof, HVAC, siding, windows, electrical panel, water heater, and more - means buyers can move in with confidence. Conveniently located near Christopher Newport University, Riverside Hospital.
For sale
$469,500
82 Lakeside Dr, Newport News, VA 23606
4beds
2,100sqft
:
Get pre-qualified$2,991/mo
Single Family Residence
Built in 1955
10,018 Square Feet Lot
$464,600 Zestimate®
$224/sqft
$-- HOA
What's special
Large fenced backyardMultiple storage shedsQuality finishesInviting floor planUpdated bathroomsBeautifully remodeled kitchenAbundant natural light
- 8 days |
- 380 |
- 11 |
Zillow last checked:
Listing updated:
Listed by:
Aida Merrell,
The Reliance Realty Group Inc. 757-873-3366
Source: REIN Inc.,MLS#: 10647494
Facts & features
Interior
Bedrooms & bathrooms
- Bedrooms: 4
- Bathrooms: 3
- Full bathrooms: 2
- 1/2 bathrooms: 1
Rooms
- Room types: 1st Floor BR, Attic, Breakfast Area, PBR with Bath, Office/Study, Spare Room, Utility Room
Heating
- Electric
Cooling
- Central Air
Appliances
- Included: Dishwasher, Microwave, Electric Range, Refrigerator, Electric Water Heater
- Laundry: Dryer Hookup, Washer Hookup
Features
- Bar, Primary Sink-Double, Ceiling Fan(s)
- Flooring: Carpet, Ceramic Tile, Laminate/LVP
- Basement: Crawl Space
- Has fireplace: No
- Common walls with other units/homes: No Common Walls
Interior area
- Total interior livable area: 2,100 sqft
Property
Parking
- Total spaces: 3
- Parking features: 3 Space, Multi Car, Driveway, On Street
- Has uncovered spaces: Yes
Accessibility
- Accessibility features: Level Flooring, Main Floor Laundry
Features
- Stories: 2
- Pool features: None
- Fencing: Back Yard,Wood,Fenced
- Waterfront features: Not Waterfront
Lot
- Size: 10,018 Square Feet
Details
- Parcel number: 238000334
- Zoning: R3
Construction
Type & style
- Home type: SingleFamily
- Architectural style: Cape Cod,Traditional
- Property subtype: Single Family Residence
Materials
- Vinyl Siding
- Roof: Asphalt Shingle
Condition
- New construction: No
- Year built: 1955
Utilities & green energy
- Sewer: City/County
- Water: City/County
Community & HOA
Community
- Subdivision: Riverside
HOA
- Has HOA: No
Location
- Region: Newport News
Financial & listing details
- Price per square foot: $224/sqft
- Tax assessed value: $267,400
- Annual tax amount: $2,887
- Date on market: 8/4/2026
Estimated market value
$464,600
$441,000 - $488,000
$2,642/mo
Price history
Price history is unavailable.
Public tax history
| Year | Property taxes | Tax assessment |
|---|---|---|
| 2026 | $3,302 +14.4% | $267,400 +9.3% |
| 2025 | $2,887 | $244,700 |
| 2024 | $2,887 +7.5% | $244,700 +4.3% |
| 2022 | $2,686 +1.3% | $234,700 +12.8% |
| 2021 | $2,651 +3.9% | $208,100 +1.2% |
| 2020 | $2,552 +2.3% | $205,600 +6.5% |
| 2018 | $2,495 | $193,100 |
| 2017 | $2,495 +0.2% | $193,100 |
| 2016 | $2,491 +9.7% | $193,100 +10% |
| 2015 | $2,270 | $175,500 |
| 2014 | $2,270 +13.4% | $175,500 +2.9% |
| 2013 | $2,002 | $170,500 -6.3% |
| 2012 | $2,002 -11.8% | $182,000 -11.8% |
| 2011 | $2,270 -2.3% | $206,400 -2.3% |
| 2010 | $2,324 | $211,300 |
| 2009 | $2,324 | $211,300 |
| 2008 | $2,324 +20.6% | $211,300 +20.6% |
| 2007 | $1,927 +3.3% | $175,200 +12.7% |
| 2006 | $1,865 +15% | $155,400 +18.8% |
| 2005 | $1,622 +16% | $130,800 +18.8% |
| 2004 | $1,398 +7.3% | $110,100 +7.3% |
| 2003 | $1,303 +9.7% | $102,600 +9.7% |
| 2002 | $1,187 +6.2% | $93,500 +3.7% |
| 2001 | $1,118 | $90,200 |
| 2000 | $1,118 | $90,200 |
Find assessor info on the county website
Monthly payment
Est. payment
Payment breakdown
Explore the cost of this home by adjusting the details. Changes won't be saved.Climate risks
Neighborhood: Riverside
Nearby schools
GreatSchools rating
- 2/10Riverside Elementary SchoolGrades: PK-5Distance: 0.3 mi
- 4/10Ethel M. Gildersleeve Middle SchoolGrades: 6-8Distance: 1.2 mi
- 5/10Menchville High SchoolGrades: 9-12Distance: 3.5 mi
Schools provided by the listing agent
- Elementary: Riverside Elementary
- Middle: Ethel M. Gildersleeve Middle
- High: Menchville
Source: REIN Inc.. This data may not be complete. We recommend contacting the local school district to confirm school assignments for this home.
- $466,5005 bd3 ba2.3k sqft84 Lakeside Dr, Newport News, VA 23606Off Market
- $323,6003 bd2 ba1.4k sqft80 Lakeside Dr, Newport News, VA 23606Off Market

- $321,0003 bd2 ba1.6k sqft86 Lakeside Dr, Newport News, VA 23606Off Market
- $349,0003 bd2 ba1.5k sqft78 Lakeside Dr, Newport News, VA 23606Off Market

- $265,3004 bd1 ba1.2k sqft81 Lakeside Dr, Newport News, VA 23606Off Market
- $371,5004 bd3 ba1.6k sqft83 Lakeside Dr, Newport News, VA 23606Off Market
- $312,1004 bd2 ba1.5k sqft79 Lakeside Dr, Newport News, VA 23606Off Market
- $298,4003 bd1 ba1.5k sqft88 Lakeside Dr, Newport News, VA 23606Off Market
A local agent can set up tours, give advice and negotiate with sellers.
Similar homes
- $484,9004 bd3 ba2.4k sqft127 James Landing Rd, Newport News, VA 23606For Sale
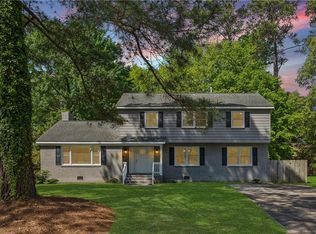 MLS ID #10629201, Maria Gauvin. REIN Inc.
 - $300,0003 bd2 ba1.5k sqft14 Alpine St, Newport News, VA 23606For Sale
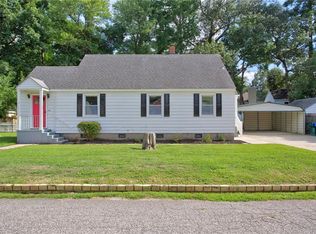 MLS ID #10648172, Tara Davis. REIN Inc.
 - $445,9004 bd3 ba2k sqft717 Prescott Cir, Newport News, VA 23602For Sale
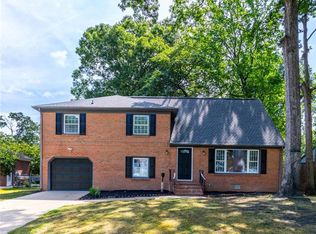 MLS ID #10645516, Andrea Harris. REIN Inc.
 - $489,0004 bd3 ba2.4k sqft2 Sir Ralph Ln, Poquoson, VA 23662For Sale
 MLS ID #10647702, Ford Cook. REIN Inc.
 - $425,0004 bd3 ba2.2k sqft122 Michaels Woods Dr, Hampton, VA 23666For SaleMLS ID #10646126, Richard Zapata. REIN Inc.
- $354,9004 bd3 ba2.2k sqft5938 Marshall Ave, Newport News, VA 23605For SaleMLS ID #10646992, Liz Lofland. REIN Inc.
- $469,9004 bd3 ba2.2k sqft9509 Line Fence Rd, Hayes, VA 23072For SaleMLS ID #10647648, Rachel Beasley. REIN Inc.
- $635,0006 bd4 ba3k sqft121 Parkway Dr #B, Newport News, VA 23606New ConstructionMLS ID #10646371, Adam Triplett. REIN Inc.
- $420,0005 bd4 ba2.6k sqft118 Sandpiper St, Newport News, VA 23602For SaleMLS ID #10639660, Judy Farris. REIN Inc.
- $445,0005 bd3 ba2.7k sqft202 Cannister Ct, Hampton, VA 23669For SaleMLS ID #10645671, David Tortolini. REIN Inc.
- $399,0004 bd3 ba2.1k sqft915 Catalina Dr, Newport News, VA 23608For SaleMLS ID #10629692, Lisa Atkins. REIN Inc.
- $439,0003 bd3 ba1.7k sqft7740 Waters Edge Ln, Gloucester Point, VA 23062For SaleMLS ID #10646517, Kris Weaver. REIN Inc.
- $399,9005 bd3 ba2.5k sqft8 Pasadena Ct, Hampton, VA 23666For SaleMLS ID #10647344, Lori El Shanti. REIN Inc.
- $489,5003 bd2 ba2k sqft107 Brandywine Dr, Yorktown, VA 23692For SaleMLS ID #10643886, Mary McCall. REIN Inc.
- $409,0003 bd2 ba1.4k sqft206 Beechwood Dr, Yorktown, VA 23692For SaleMLS ID #10644868, Kandy Fisk. REIN Inc.
- $385,0004 bd3 ba2k sqft714 Mainsail Dr, Newport News, VA 23608For SaleMLS ID #10645054, Tiffany Pommells. REIN Inc.
- $438,9004 bd3 ba2k sqft2101 Sterling Point Dr, Portsmouth, VA 23703For SaleMLS ID #10643591, Lacey Whitaker. REIN Inc.
- $414,0005 bd3 ba2.4k sqft105 Wythe Crescent Dr, Hampton, VA 23661For SaleMLS ID #10646237, Carrie Hamilton. REIN Inc.
- $635,0004 bd3 ba2.6k sqft401 Piney Point Rd, Yorktown, VA 23692For SaleMLS ID #10647729, Sylvia Woods. REIN Inc.
- $414,9004 bd3 ba2.3k sqft1015 42nd St, Newport News, VA 23607New ConstructionMLS ID #10646550, Karen Tyler. REIN Inc.
