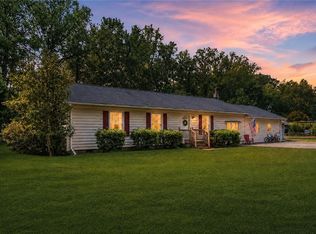
Bright and airy, custom built, newly renovated and move in ready home in the desired York County neighborhood of Brandywine. Features include an established and large wooded yard, an open floorplan, cathedral ceilings, walk in closets, tons of storage, a large loft area, and a bonus space off the primary bedroom. This home has many upgrades including a screened porch, quartz countertops, stainless steel kitchen appliances and new kitchen, bathrooms, and flooring throughout. Central to the Historic Triangle, yummy eateries, popular schools and shopping! All that's missing is you!
Under contract
$489,500
107 Brandywine Dr, Yorktown, VA 23692
3beds
2,011sqft
Single Family Residence
Built in 1978
0.45 Acres Lot
$486,500 Zestimate®
$243/sqft
$-- HOA
What's special
Large loft areaOpen floorplanTons of storageBright and airyScreened porchStainless steel kitchen appliancesCathedral ceilings
- 39 days |
- 1,083 |
- 91 |
Zillow last checked:
Listing updated:
Listed by:
Mary McCall,
KW Allegiance Shoreline 757-530-9502
Source: REIN Inc.,MLS#: 10643886
Facts & features
Interior
Bedrooms & bathrooms
- Bedrooms: 3
- Bathrooms: 2
- Full bathrooms: 2
Rooms
- Room types: 1st Floor BR, Attic, Loft, PBR with Bath, Utility Closet
Primary bedroom
- Level: Second
Heating
- Heat Pump W/A
Cooling
- Heat Pump W/A
Appliances
- Included: Dishwasher, Disposal, Microwave, Electric Range, Refrigerator, Electric Water Heater
- Laundry: Dryer Hookup, Washer Hookup
Features
- Bar, Cathedral Ceiling(s), Dual Entry Bath (Br & Hall), Primary Sink-Double, Walk-In Closet(s), Ceiling Fan(s)
- Flooring: Carpet, Laminate/LVP
- Basement: Crawl Space
- Attic: Pull Down Stairs,Walk-In
- Number of fireplaces: 1
- Fireplace features: Wood Burning
Interior area
- Total interior livable area: 2,011 sqft
Property
Parking
- Total spaces: 1
- Parking features: Garage Att 1 Car, Driveway, Garage Door Opener
- Attached garage spaces: 1
- Has uncovered spaces: Yes
Features
- Levels: Two
- Stories: 2
- Patio & porch: Screened Porch
- Pool features: None
- Fencing: Split Rail,Wire,Fenced
- Has view: Yes
- View description: Trees/Woods
- Waterfront features: Not Waterfront
Lot
- Size: 0.45 Acres
- Features: Wooded
Details
- Parcel number: T07c01800435
- Zoning: R20
Construction
Type & style
- Home type: SingleFamily
- Architectural style: Contemp
- Property subtype: Single Family Residence
Materials
- Vinyl Siding
- Roof: Asphalt Shingle
Condition
- New construction: No
- Year built: 1978
Utilities & green energy
- Sewer: City/County
- Water: City/County
Community & HOA
Community
- Subdivision: Brandywine
HOA
- Has HOA: No
Location
- Region: Yorktown
Financial & listing details
- Price per square foot: $243/sqft
- Tax assessed value: $358,500
- Annual tax amount: $2,653
- Date on market: 7/12/2026
Estimated market value
$486,500
$462,000 - $511,000
$2,524/mo
Price history
Price history is unavailable.
Public tax history
| Year | Property taxes | Tax assessment |
|---|---|---|
| 2025 | $2,796 +5.4% | $358,500 |
| 2024 | $2,653 +18% | $358,500 +22.7% |
| 2023 | $2,249 -1.3% | $292,100 |
| 2022 | $2,278 +0.4% | $292,100 +2.3% |
| 2021 | $2,269 | $285,400 |
| 2020 | $2,269 | $285,400 |
| 2019 | $2,269 | $285,400 |
| 2018 | $2,269 | $285,400 +0.7% |
| 2017 | -- | $283,300 |
| 2016 | -- | $283,300 +1.7% |
| 2015 | -- | $278,500 |
| 2014 | -- | $278,500 +0.9% |
| 2013 | -- | $276,000 |
| 2012 | -- | $276,000 -0.8% |
| 2011 | -- | $278,100 |
| 2010 | -- | $278,100 +1.5% |
| 2009 | -- | $273,900 |
| 2008 | -- | $273,900 +5.9% |
| 2007 | -- | $258,700 |
| 2006 | -- | $258,700 +54.8% |
| 2005 | -- | $167,100 |
| 2004 | -- | $167,100 |
| 2003 | -- | -- |
| 2002 | -- | -- |
| 2001 | -- | -- |
Find assessor info on the county website
Monthly payment
Est. payment
Payment breakdown
Explore the cost of this home by adjusting the details. Changes won't be saved.Climate risks
Neighborhood: 23692
Nearby schools
GreatSchools rating
- 9/10Dare Elementary SchoolGrades: K-5Distance: 0.5 mi
- 8/10Grafton Middle SchoolGrades: 6-8Distance: 1.1 mi
- 8/10Grafton High SchoolGrades: 9-12Distance: 1.2 mi
Schools provided by the listing agent
- Elementary: Dare Elementary
- Middle: Grafton Middle
- High: Grafton
Source: REIN Inc.. This data may not be complete. We recommend contacting the local school district to confirm school assignments for this home.
- $380,9003 bd2 ba1.5k sqft105 Brandywine Dr, Yorktown, VA 23692Off Market
- $280,0003 bd2 ba1.7k sqft109 Brandywine Dr, Yorktown, VA 23692Sold
- $543,0004 bd3 ba2.4k sqft108 Providence Ln, Yorktown, VA 23692Off Market
- $547,2004 bd2 ba2.4k sqft106 Providence Ln, Yorktown, VA 23692Off Market
- $556,0004 bd2 ba2.4k sqft110 Providence Ln, Yorktown, VA 23692Off Market
- $372,4003 bd2 ba1.4k sqft103 Brandywine Dr, Yorktown, VA 23692Off Market
- $468,6004 bd3 ba1.8k sqft111 Brandywine Dr, Yorktown, VA 23692Off Market
- $453,9004 bd2 ba2.3k sqft104 Brandywine Dr, Yorktown, VA 23692Off Market
A local agent can set up tours, give advice and negotiate with sellers.
Similar homes
- $475,0004 bd3 ba2.1k sqft101 Warehouse Crse, Yorktown, VA 23692For Sale
 MLS ID #10649421, Trish Borowski. REIN Inc.
 - $480,0004 bd3 ba2k sqft209 Oak Point Dr, Yorktown, VA 23692For Sale
 MLS ID #10649075, Deborah Warren. REIN Inc.
 - $540,0004 bd3 ba2.5k sqft303 Marl Ravine Rd, Yorktown, VA 23692For Sale
 MLS ID #10645196, Peter Schonk. REIN Inc.
 - $409,0003 bd2 ba1.4k sqft206 Beechwood Dr, Yorktown, VA 23692For Sale
 MLS ID #10644868, Kandy Fisk. REIN Inc.
 - $375,0003 bd2 ba1.6k sqft214 Greenland Dr, Yorktown, VA 23693For SaleMLS ID #10649936, Anna Gimpel. REIN Inc.
- $625,9004 bd4 ba2.7k sqft511 Old Lakeside Dr, Yorktown, VA 23692For SaleMLS ID #10644045, Hea Joo Kim. REIN Inc.
- $635,0004 bd3 ba2.6k sqft401 Piney Point Rd, Yorktown, VA 23692For SaleMLS ID #10647729, Sylvia Woods. REIN Inc.
- $479,9994 bd3 ba2.3k sqft31 Pasture Rd #A, Poquoson, VA 23662For SaleMLS ID #10645679, Christopher Griebel. REIN Inc.
- $489,0004 bd3 ba2.4k sqft2 Sir Ralph Ln, Poquoson, VA 23662For SaleMLS ID #10647702, Ford Cook. REIN Inc.
- $599,0004 bd3 ba2.7k sqft1700 Dandy Loop Rd, Yorktown, VA 23692For SaleMLS ID #10648085, Steffanie Battles. REIN Inc.
- $500,0005 bd3 ba2.2k sqft975 Lacon Dr, Newport News, VA 23608For SaleMLS ID #10647031, Jesse Hutcheson. REIN Inc.
- $425,0004 bd2 ba1.8k sqft847 Weyanoke Ln, Newport News, VA 23608For SaleMLS ID #10648823, Chris Lloyd. REIN Inc.
- $410,0004 bd3 ba1.9k sqft760 Village Green Pkwy, Newport News, VA 23602For SaleMLS ID #10649245, Sarie McKee. REIN Inc.
- $409,9003 bd3 ba1.7k sqft213 Wineberry Way, Yorktown, VA 23692For SaleMLS ID #10645690, Michael Pattison. REIN Inc.
- $439,0003 bd3 ba1.7k sqft7740 Waters Edge Ln, Gloucester Point, VA 23062For SaleMLS ID #10646517, Kris Weaver. REIN Inc.
- $525,0004 bd3 ba2.4k sqft962 Heathland Dr, Newport News, VA 23602For SaleMLS ID #10645547, Anna Gimpel. REIN Inc.
- $485,0005 bd3 ba2.7k sqft21 E Governor Dr, Newport News, VA 23602For SaleMLS ID #10645261, Sheree Lester. REIN Inc.
- $455,0003 bd3 ba2.1k sqft122 Brassie Dr, Yorktown, VA 23693For SaleMLS ID #10645830, Kristina Price. REIN Inc.
- $449,9004 bd3 ba2.2k sqft9509 Line Fence Rd, Hayes, VA 23072For SaleMLS ID #10647648, Rachel Beasley. REIN Inc.
- $484,0003 bd2 ba2.1k sqft16 Dashiell Dr, Smithfield, VA 23430For SaleMLS ID #10642402, Anna Boyer. REIN Inc.
