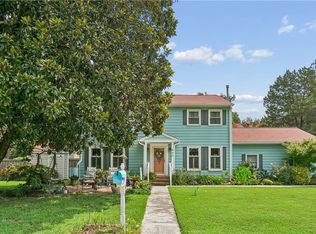
Just Reduced! Seller says bring all offers! This home in desirable Shore Park, has 5 bedrooms, 4 full baths, and a half acre lot with privacy and room for outdoor fun and entertainment, this home is move in ready! First floor offers beautifully refinished hardwood flooring throughout with formal living space, dining area, spacious eat-in kitchen with tile backsplash, appliances & pantry space, family room or a bedroom with full bath. Upstairs includes 3 bedrooms . The primary bedroom upstairs includes a private bath, walk-in closet, and electric fireplace. Yard fully fenced and divided for separate pet and entertainment space with storage shed. Large 2 car garage and wrap around driveway allows for endless parking. 2018 HVAC, water heater, and recently refreshed with new paint and carpet. Some images in this listing have been virtually staged. Hurry and call your Realtor today to see!
For sale
Price cut: $10K (8/15)
$410,000
118 Sandpiper St, Newport News, VA 23602
5beds
2,646sqft
Single Family Residence
Built in 1976
0.5 Acres Lot
$410,200 Zestimate®
$155/sqft
$-- HOA
What's special
Electric fireplaceStorage shedFormal living spaceAppliances and pantry spaceDining areaWalk-in closet
- 68 days |
- 923 |
- 82 |
Zillow last checked:
Listing updated:
Listed by:
Judy Farris,
Howard Hanna Real Estate Svcs. 757-357-3217
Source: REIN Inc.,MLS#: 10639660
Facts & features
Interior
Bedrooms & bathrooms
- Bedrooms: 5
- Bathrooms: 4
- Full bathrooms: 4
Rooms
- Room types: 1st Floor BR, 1st Floor Primary BR, Breakfast Area, Fin. Rm Over Gar, PBR with Bath
Primary bedroom
- Level: First
Bedroom
- Level: Second
Full bathroom
- Level: First
Dining room
- Level: First
Family room
- Level: First
Kitchen
- Level: First
Living room
- Level: First
Heating
- Heat Pump
Cooling
- Central Air
Appliances
- Included: Dishwasher, Electric Range, Electric Water Heater
- Laundry: Dryer Hookup, Washer Hookup
Features
- Ceiling Fan(s), Entrance Foyer
- Flooring: Carpet, Ceramic Tile, Wood
- Basement: Crawl Space
- Number of fireplaces: 1
- Fireplace features: Primary Bedroom
- Common walls with other units/homes: No Common Walls
Interior area
- Total interior livable area: 2,646 sqft
Property
Parking
- Total spaces: 2
- Parking features: Garage Att 2 Car, Off Street, Driveway, On Street
- Attached garage spaces: 2
- Has uncovered spaces: Yes
Features
- Levels: Two
- Stories: 2
- Patio & porch: Patio
- Pool features: None
- Fencing: Back Yard,Fenced
- Waterfront features: Not Waterfront
- Frontage length: 144
Lot
- Size: 0.5 Acres
Details
- Parcel number: 127000612
- Zoning: R3
Construction
Type & style
- Home type: SingleFamily
- Architectural style: Cape Cod,Traditional
- Property subtype: Single Family Residence
Materials
- Other, Vinyl Siding
- Roof: Asphalt Shingle
Condition
- New construction: No
- Year built: 1976
Utilities & green energy
- Sewer: City/County
- Water: City/County
Community & HOA
Community
- Subdivision: Shore Park
HOA
- Has HOA: No
Location
- Region: Newport News
Financial & listing details
- Price per square foot: $155/sqft
- Tax assessed value: $522,600
- Annual tax amount: $5,873
- Date on market: 6/14/2026
Estimated market value
$410,200
$390,000 - $431,000
$3,086/mo
Price history
Price history is unavailable.
Public tax history
| Year | Property taxes | Tax assessment |
|---|---|---|
| 2026 | $6,314 +7.5% | $522,600 +5% |
| 2025 | $5,873 +6.6% | $497,700 +6.6% |
| 2024 | $5,509 +20.1% | $466,900 +9.4% |
| 2022 | $4,587 +8.5% | $426,800 +17.3% |
| 2021 | $4,227 +4.4% | $363,900 +8.7% |
| 2020 | $4,047 +17% | $334,800 +23% |
| 2018 | $3,459 | $272,100 |
| 2017 | $3,459 +2.2% | $272,100 +2.1% |
| 2016 | $3,385 +0.2% | $266,400 |
| 2015 | $3,379 | $266,400 |
| 2014 | $3,379 +7.8% | $266,400 |
| 2013 | $3,135 | $266,400 -6.5% |
| 2012 | $3,135 -1.8% | $285,000 -1.8% |
| 2011 | $3,193 -5.2% | $290,300 -5.2% |
| 2010 | $3,367 -6.5% | $306,100 -6.5% |
| 2009 | $3,600 | $327,300 |
| 2008 | $3,600 +10.4% | $327,300 +10.4% |
| 2007 | $3,262 +8% | $296,500 +17.8% |
| 2006 | $3,019 +16.2% | $251,600 +20% |
| 2005 | $2,599 +9.6% | $209,600 +12.3% |
| 2004 | $2,371 +5.7% | $186,700 +5.7% |
| 2003 | $2,244 +9.2% | $176,700 +9.2% |
| 2002 | $2,055 +2.4% | $161,800 |
| 2001 | $2,006 +6.9% | $161,800 +6.9% |
| 2000 | $1,876 | $151,300 |
Find assessor info on the county website
Monthly payment
Est. payment
Payment breakdown
Explore the cost of this home by adjusting the details. Changes won't be saved.Climate risks
Neighborhood: Denbigh-Warwick
Nearby schools
GreatSchools rating
- 3/10T. Ryland Sanford Elementary SchoolGrades: PK-5Distance: 0.4 mi
- 2/10Mary Passage Middle SchoolGrades: 6-8Distance: 2.1 mi
- 3/10Denbigh High SchoolGrades: 9-12Distance: 0.7 mi
Schools provided by the listing agent
- Elementary: General Stanford Elementary
- Middle: Mary Passage Middle
- High: Denbigh
Source: REIN Inc.. This data may not be complete. We recommend contacting the local school district to confirm school assignments for this home.
- $364,6003 bd2 ba1.8k sqft116 Sandpiper St, Newport News, VA 23602Off Market
- $392,0004 bd3 ba2k sqft600 Tradewind Cir, Newport News, VA 23602For Sale
- $352,2003 bd2 ba2k sqft114 Sandpiper St, Newport News, VA 23602Off Market
- $290,0004 bd3 ba1.8k sqft113 Mast Cir, Newport News, VA 23602Sold
- $399,0004 bd2 ba1.7k sqft595 Windjammer Cres, Newport News, VA 23602Off Market
- $389,7003 bd3 ba2.5k sqft122 Sandpiper St, Newport News, VA 23602Off Market
- $391,4003 bd2 ba2.1k sqft593 Windjammer Cres, Newport News, VA 23602Off Market
- $354,8005 bd3 ba1.9k sqft601 Tradewind Cir, Newport News, VA 23602Off Market
A local agent can set up tours, give advice and negotiate with sellers.
Similar homes
- $419,0004 bd3 ba2.1k sqft474 Harcourt Pl, Newport News, VA 23602For Sale
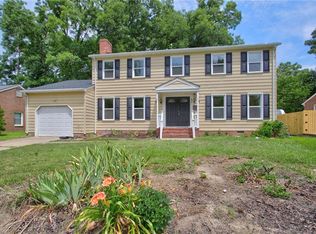 MLS ID #10640246, Gregory Montie. REIN Inc.
 - $420,0003 bd2 ba1.7k sqft208 Captains Ln, Newport News, VA 23602For Sale
 MLS ID #10639584, Peggy Todd. REIN Inc.
 - $438,9005 bd3 ba2.6k sqft821 Lancaster Ln, Newport News, VA 23602For Sale
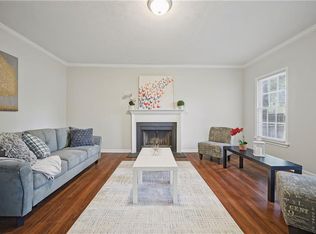 MLS ID #10646188, Momo Hlaing. REIN Inc.
 - $400,0004 bd3 ba1.9k sqft758 Village Green Pkwy, Newport News, VA 23602For Sale
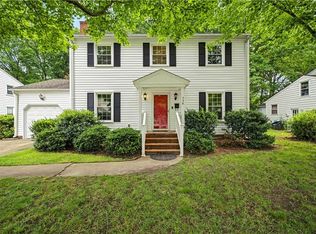 MLS ID #10646539, Shannon Edwards. REIN Inc.
 - $435,0004 bd3 ba2.6k sqft156 Barksdale Dr, Newport News, VA 23608For SaleMLS ID #10647825, Leighton Stone. REIN Inc.
- $485,0005 bd3 ba2.7k sqft21 E Governor Dr, Newport News, VA 23602For SaleMLS ID #10645261, Sheree Lester. REIN Inc.
- $390,0004 bd3 ba2k sqft40 Denbigh Blvd, Newport News, VA 23608For SaleMLS ID #10647202, Kara Evalenko. REIN Inc.
- $399,0004 bd3 ba2.1k sqft915 Catalina Dr, Newport News, VA 23608For SaleMLS ID #10629692, Lisa Atkins. REIN Inc.
- $409,5004 bd3 ba1.6k sqft2 Richland Dr, Newport News, VA 23608For SaleMLS ID #10642788, Herbert Morewitz. REIN Inc.
- $415,0005 bd3 ba2.5k sqft2622 Marrow Dr, Newport News, VA 23606For SaleMLS ID #10642630, Anna Boyer. REIN Inc.
- $420,0004 bd3 ba2.2k sqft899 Eastnor Ct, Newport News, VA 23608For SaleMLS ID #10637685, Andrea Hartnett. REIN Inc.
- $425,0004 bd2 ba1.8k sqft847 Weyanoke Ln, Newport News, VA 23608For SaleMLS ID #10648823, Chris Lloyd. REIN Inc.
- $500,0005 bd3 ba2.2k sqft975 Lacon Dr, Newport News, VA 23608For SaleMLS ID #10647031, Jesse Hutcheson. REIN Inc.
- $380,0003 bd3 ba1.6k sqft2107 Village Green Pkwy, Newport News, VA 23602For SaleMLS ID #10633880, Greg Garrett. REIN Inc.
- $445,9004 bd3 ba2k sqft717 Prescott Cir, Newport News, VA 23602For SaleMLS ID #10645516, Sherry Maser. REIN Inc.
- $599,0004 bd3 ba3.2k sqft10 Digges Dr, Newport News, VA 23602For SaleMLS ID #10642521, Kenneth Spencer. REIN Inc.
- $350,0004 bd3 ba1.4k sqft601 Musket Ct, Newport News, VA 23602For SaleMLS ID #10640387, Steffanie Battles. REIN Inc.
- $385,0004 bd3 ba2k sqft714 Mainsail Dr, Newport News, VA 23608For SaleMLS ID #10645054, Tiffany Pommells. REIN Inc.
- $385,0004 bd3 ba1.8k sqft932 Elton Hall Cir, Newport News, VA 23608For SaleMLS ID #10645301, Kris Weaver. REIN Inc.
- $484,9004 bd3 ba2.4k sqft127 James Landing Rd, Newport News, VA 23606For SaleMLS ID #10629201, Maria Gauvin. REIN Inc.
