Welcome to 6852 Watch Harbour Circle in Hayes, VA, where space, comfort, and everyday convenience come together! As you step inside, you’ll appreciate the generous living space and flexible layout that make it easy to imagine settling in and making this house your own. With approximately 2,323 square feet, 5 bedrooms, and 3.5 bathrooms, there’s room for everyone to spread out, whether you need space for family, overnight guests, a home office, or hobbies.
One of the standout features awaits on the first floor: a spacious primary suite added in 2023. Imagine ending your day in your own private retreat, complete with a walk-in closet, a beautifully appointed full bath with a large tiled shower, and a separate HVAC system for personalized comfort. The dedicated laundry room, complete with a folding table, makes everyday routines a little easier, too. Whether you're looking for convenient one-level living or room to accommodate multiple generations, this thoughtfully designed addition offers wonderful possibilities.
Step outside and discover a backyard ready for relaxing weekends, summer gatherings, and evenings spent unwinding in your own outdoor space. The vinyl privacy fence and mature trees behind the home create a peaceful backdrop, while the spacious corner lot offers room to enjoy the outdoors. An attached two-car garage adds convenience and extra storage for all of life's necessities.
With an HVAC system approximately four years old and a water heater approximately three years old, you'll appreciate the added peace of mind. And when it's time to head out, shopping, restaurants, grocery stores, schools, and everyday amenities are all conveniently nearby. Offering the space to grow, flexibility to fit your lifestyle, and a location that keeps daily errands within easy reach, this Hayes home is ready to welcome you home!
For sale
Price cut: $3K (10/12)
$472,900
6852 Watch Harbour Cir, Hayes, VA 23072
5beds
2,323sqft
Single Family Residence
Built in 2010
0.25 Acres Lot
$475,100 Zestimate®
$204/sqft
$14/mo HOA
What's special
- 1 hour
- 48
- 1
Zillow last checked:
Listing updated:
Listed by:
Olivia Major membership@therealbrokerage.com,
Real Broker LLC 855-450-0442
Source: CVRMLS,MLS#: 2627736 Originating MLS: Central Virginia Regional MLS
Originating MLS: Central Virginia Regional MLSFacts & features
Interior
Bedrooms & bathrooms
- Bedrooms: 5
- Bathrooms: 4
- Full bathrooms: 3
- 1/2 bathrooms: 1
Other
- Description: Shower
- Level: First
Other
- Description: Tub & Shower
- Level: Second
Half bath
- Level: First
Heating
- Electric, Heat Pump
Cooling
- Central Air
Appliances
- Included: Dishwasher, Electric Water Heater, Disposal, Ice Maker, Microwave, Refrigerator
Features
- Tray Ceiling(s), Ceiling Fan(s), Dining Area, Separate/Formal Dining Room, Eat-in Kitchen, Granite Counters, Main Level Primary, Walk-In Closet(s)
- Flooring: Partially Carpeted, Vinyl, Wood
- Has basement: No
- Attic: Access Only
- Number of fireplaces: 1
- Fireplace features: Wood Burning
Interior area
- Total interior livable area: 2,323 sqft
- Finished area above ground: 2,323
- Finished area below ground: 0
Video & virtual tour
Property
Parking
- Total spaces: 2
- Parking features: Attached, Direct Access, Driveway, Garage, Garage Door Opener, Paved
- Attached garage spaces: 2
- Has uncovered spaces: Yes
Features
- Levels: Two
- Stories: 2
- Patio & porch: Front Porch, Deck, Porch
- Exterior features: Deck, Porch, Paved Driveway
- Pool features: None
- Fencing: Back Yard,Fenced,Privacy,Vinyl
Lot
- Size: 0.25 Acres
Details
- Parcel number: 045C1334
- Zoning description: SF-1
Construction
Type & style
- Home type: SingleFamily
- Architectural style: Two Story
- Property subtype: Single Family Residence
Materials
- Drywall, Vinyl Siding, Wood Siding
- Foundation: Slab
- Roof: Shingle
Condition
- Resale
- New construction: No
- Year built: 2010
Utilities & green energy
- Sewer: Public Sewer
- Water: Public
Community & HOA
Community
- Security: Security System, Smoke Detector(s)
- Subdivision: Seawells Trace
HOA
- Has HOA: Yes
- Services included: Association Management, Common Areas
- HOA fee: $14 monthly
Location
- Region: Hayes
Financial & listing details
- Price per square foot: $204/sqft
- Tax assessed value: $380,180
- Annual tax amount: $2,334
- Date on market: 10/12/2026
- Ownership: Individuals
- Ownership type: Sole Proprietor
Estimated market value
$475,100
$451,000 - $499,000
$3,157/mo
Price history
| Date | Event | Price |
|---|---|---|
| 10/12/2026 | Price change | $472,900-0.6%$204/sqft |
Source:  CVRMLS #2627736 Report a problem CVRMLS #2627736 Report a problem | ||
| 8/13/2026 | Price change | $475,900-0.8%$205/sqft |
Source: CVRMLS #2612398 Report a problem | ||
| 7/13/2026 | Price change | $479,500-1.8%$206/sqft |
Source: CVRMLS #2612398 Report a problem | ||
| 7/4/2026 | Price change | $488,500-2%$210/sqft |
Source: CVRMLS #2612398 Report a problem | ||
| 6/13/2026 | Listed for sale | $498,500$215/sqft |
Source: CVRMLS #2612398 Report a problem | ||
| 6/12/2026 | Pending sale | $498,500$215/sqft |
Source: CVRMLS #2612398 Report a problem | ||
| 5/28/2026 | Listed for sale | $498,500+86%$215/sqft |
Source: CVRMLS #2612398 Report a problem | ||
| 8/7/2019 | Sold | $268,000+0.8%$115/sqft |
Source: Chesapeake Bay & Rivers AOR #1921041 Report a problem | ||
| 8/2/2019 | Pending sale | $265,900$114/sqft |
Source: RE/MAX Peninsula #10266723 Report a problem | ||
| 6/25/2019 | Listed for sale | $265,900+14.2%$114/sqft |
Source: RE/MAX Peninsula #10266723 Report a problem | ||
| 9/9/2010 | Sold | $232,919$100/sqft |
Source: Public Record Report a problem | ||
Public tax history
| Year | Property taxes | Tax assessment |
|---|---|---|
| 2025 | $2,334 +5.3% | $380,180 |
| 2024 | $2,216 +10.3% | $380,180 +10.3% |
| 2023 | $2,010 +17.4% | $344,710 +46% |
| 2022 | $1,712 +4.3% | $236,150 |
| 2021 | $1,641 +2.9% | $236,150 +2.9% |
| 2018 | $1,595 | $229,440 |
| 2017 | $1,595 +2.1% | $229,440 +2.1% |
| 2016 | $1,562 | $224,730 -13.3% |
| 2015 | $1,562 +2.2% | $259,200 |
| 2014 | $1,528 | $259,200 |
| 2013 | -- | $259,200 |
| 2012 | -- | $259,200 |
| 2011 | -- | $259,200 +476% |
| 2010 | -- | $45,000 |
| 2009 | -- | $45,000 |
| 2008 | -- | $45,000 |
Find assessor info on the county website
Monthly payment
Est. payment
Payment breakdown
Explore the cost of this home by adjusting the details. Changes won't be saved.Climate risks
Neighborhood: 23072
Nearby schools
Schools provided by the listing agent
- Elementary: Abingdon
- Middle: Page
- High: Gloucester
Source: CVRMLS. This data may not be complete. We recommend contacting the local school district to confirm school assignments for this home.
Similar homes
- $489,9004 bd3 ba2.5k sqft3894 Ordinary Loop, Hayes, VA 23072For Sale
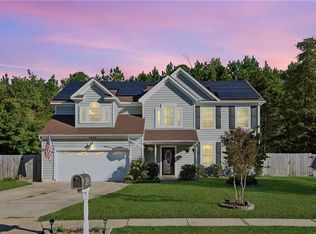 MLS ID #10655909, Christen Speight. REIN Inc.
 - $534,9004 bd3 ba2.8k sqft6924 Lakeside Dr, Hayes, VA 23072For Sale
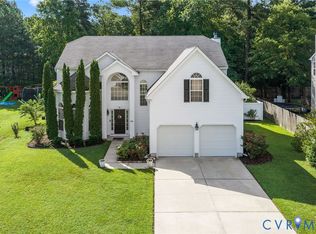 MLS ID #2623346, Rachel Douglas, Hometown Realty. CVRMLS
 - $480,0004 bd3 ba2.3k sqft7346 Joseph Lewis Rd, Hayes, VA 23072For Sale
 MLS ID #10644646, Thomas Cohick. REIN Inc.
 - $499,9004 bd4 ba2.6k sqft2378 Somerset Way, Hayes, VA 23072For Sale
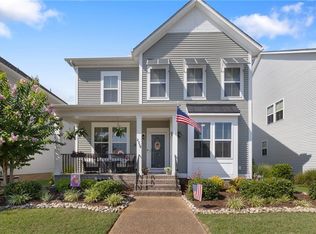 MLS ID #10648775, Alison Mazzuca. REIN Inc.
