SPACE, SPACE + MORE SPACE! This 4-bedroom, 2.5-bath home offers 2,586 sq. ft. and room to spread out! The main level features a living room, dining room and spacious kitchen with granite countertops and stainless steel appliances that flows into the great room with a cozy propane fireplace, Great for everyday living and entertaining. Upstairs, you'll find 3 additional bedrooms plus a MASSIVE primary ensuite with an enormous private bath. Everything about this home feels spacious! Outside, enjoy a fenced backyard with a patio and arbor, perfect for grilling, relaxing or entertaining. All appliances convey, and the SOLAR PANELS WILL BE PAID OFF BY THE SELLER AT CLOSING! Conveniently located near shopping, dining and more. Year after year, this community is one of Gloucester's go-to destinations for Christmas light tours. Spacious inside, fun outside and Move in Ready !
Under contract
$489,900
3894 Ordinary Loop, Hayes, VA 23072
4beds
2,586sqft
Single Family Residence
Built in 2013
0.3 Acres Lot
$489,700 Zestimate®
$189/sqft
$22/mo HOA
What's special
All appliances conveyDining room
- 43 days
- 78
- 3
Zillow last checked:
Listing updated:
Listed by:
Christen Speight,
Abbitt Realty Company LLC 804-642-2300,
Kandy Fisk,
Abbitt Realty Company LLC
Source: REIN Inc.,MLS#: 10655909
Facts & features
Interior
Bedrooms & bathrooms
- Bedrooms: 4
- Bathrooms: 3
- Full bathrooms: 2
- 1/2 bathrooms: 1
Rooms
- Room types: Attic, Breakfast Area, PBR with Bath, Utility Room
Primary bedroom
- Level: Second
Bedroom
- Level: Second
Full bathroom
- Level: Second
Dining room
- Level: First
Family room
- Level: First
Family room
- Level: First
Great room
- Level: First
Kitchen
- Level: First
Living room
- Level: First
Heating
- Electric, Heat Pump, Solar
Cooling
- Central Air
Appliances
- Included: 220 V Elec, Dishwasher, Dryer, Microwave, Electric Range, Refrigerator, Electric Water Heater
- Laundry: Dryer Hookup
Features
- Walk-In Closet(s), Ceiling Fan(s), Pantry
- Flooring: Ceramic Tile, Laminate/LVP
- Attic: Pull Down Stairs
- Number of fireplaces: 1
- Fireplace features: Propane, Primary Bedroom
Interior area
- Total interior livable area: 2,586 sqft
Property
Parking
- Total spaces: 2
- Parking features: Garage Att 2 Car, Off Street, Driveway, Garage Door Opener
- Attached garage spaces: 2
- Has uncovered spaces: Yes
Features
- Stories: 2
- Patio & porch: Porch
- Pool features: None
- Fencing: Back Yard,Fenced
- Waterfront features: Not Waterfront
Lot
- Size: 0.3 Acres
Details
- Parcel number: 44156
- Zoning: SF-1
Construction
Type & style
- Home type: SingleFamily
- Architectural style: Traditional
- Property subtype: Single Family Residence
Materials
- Vinyl Siding
- Foundation: Slab
- Roof: Composition
Condition
- New construction: No
- Year built: 2013
Utilities & green energy
- Sewer: City/County
- Water: City/County
- Utilities for property: Cable Hookup
Community & HOA
Community
- Subdivision: Bedford Falls
HOA
- Has HOA: Yes
- HOA fee: $22 monthly
Location
- Region: Hayes
Financial & listing details
- Price per square foot: $189/sqft
- Tax assessed value: $390,900
- Annual tax amount: $2,094
- Date on market: 9/30/2026
Estimated market value
$489,700
$465,000 - $514,000
$2,872/mo
Price history
Price history is unavailable.
Public tax history
| Year | Property taxes | Tax assessment |
|---|---|---|
| 2025 | $2,400 +5.3% | $390,900 |
| 2024 | $2,279 | $390,900 |
| 2023 | $2,279 +4.3% | $390,900 +29.7% |
| 2022 | $2,185 +4.3% | $301,320 |
| 2021 | $2,094 +7.6% | $301,320 +7.6% |
| 2018 | $1,947 | $280,100 |
| 2017 | $1,947 -0.1% | $280,100 -0.1% |
| 2016 | $1,949 | $280,500 -7.9% |
| 2015 | $1,949 +2.2% | $304,500 +46.4% |
| 2014 | $1,907 | $208,000 +362.2% |
| 2013 | -- | $45,000 |
Find assessor info on the county website
Monthly payment
Est. payment
Payment breakdown
Explore the cost of this home by adjusting the details. Changes won't be saved.Climate risks
Neighborhood: 23072
Nearby schools
Schools provided by the listing agent
- Elementary: Abingdon Elementary
- Middle: Page Middle
- High: Gloucester
Source: REIN Inc.. This data may not be complete. We recommend contacting the local school district to confirm school assignments for this home.

Similar homes
- $459,9004 bd3 ba2.3k sqft7346 Joseph Lewis Rd, Hayes, VA 23072For Sale
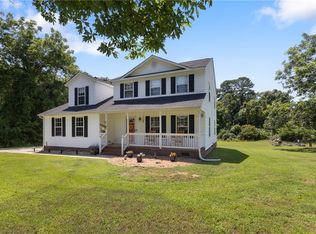 MLS ID #10658532, Thomas Cohick. REIN Inc.
- $499,9004 bd3 ba2.3k sqft5774 Roland Smith Dr, Gloucester, VA 23061For Sale
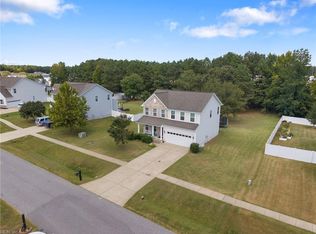 MLS ID #10652983, Nicholas Yarkey. REIN Inc.
- $550,0004 bd4 ba3k sqft105 Jennie Dr, Yorktown, VA 23692For Sale
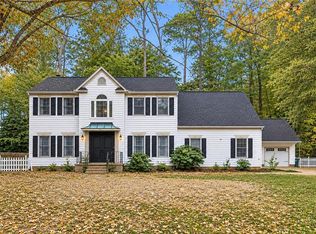 MLS ID #10661003, Shannon Edwards. REIN Inc.
- $425,0004 bd3 ba2.4k sqft7246 Jeanne Dr, Gloucester, VA 23061For Sale
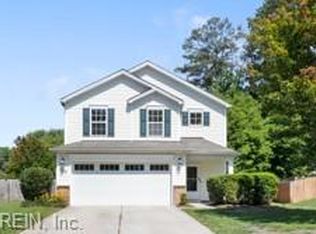 MLS ID #10653214, Alison Mazzuca. REIN Inc.
