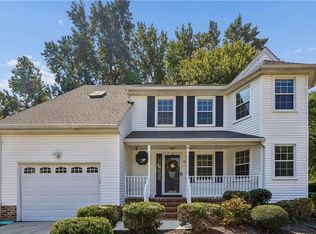
Welcome to your dream home in established Belgrade! This exceptionally maintained 2,313 SqFt, 4BR/2.5BA Chesapeake floorplan delivers the big-ticket items already done! (2019)Roof w/25-yr upgraded shingles,(2020) siding w/wrapped trim/gutters & transferable warranty, (2016) windows & exterior doors w/transferable warranty, (2021) large-capacity Carrier HVAC, (2024) Bradford White gas water heater. Clear termite/moisture reports. Granite countertops, GE Café induction/convection range w/warming drawer, Oliveri double sink, custom built-ins & mantle flanking the gas fireplace. Primary suite 10' two-tiered tray ceilings, 3 closets incl.walk-in, cathedral-ceiling bath w/jetted tub, tile & glass shower & skylight. Custom crown molding, Graber cellular shades, 1st-floor laundry, wrap-around porch, elevated deck, mature trees & abundant birdlife. Minutes to I-64, Langley AFB, Peninsula Town Center, Sandy Bottom Nature Park & Matteson Trail. Move in with confidence!
For sale
$464,900
18 Thoroughbred Dr, Hampton, VA 23666
4beds
2,313sqft
Single Family Residence
Built in 1996
0.28 Acres Lot
$465,500 Zestimate®
$201/sqft
$-- HOA
What's special
Gas fireplaceWrap-around porchGranite countertopsElevated deckCustom crown moldingGraber cellular shadesOliveri double sink
- 31 days
- 772
- 73
Zillow last checked:
Listing updated:
Listed by:
Caroline White,
BHHS RW Towne Realty 757-873-6900
Source: REIN Inc.,MLS#: 10652707
Facts & features
Interior
Bedrooms & bathrooms
- Bedrooms: 4
- Bathrooms: 3
- Full bathrooms: 2
- 1/2 bathrooms: 1
Rooms
- Room types: Breakfast Area, Fin. Rm Over Gar, PBR with Bath, Utility Closet, Utility Room
Heating
- Forced Air, Programmable Thermostat, Zoned
Cooling
- Central Air, Zoned
Appliances
- Included: 220 V Elec, Dishwasher, Disposal, Dryer, ENERGY STAR Qualified Appliances, Microwave, Electric Range, Refrigerator, Washer, Gas Water Heater
Features
- Primary Sink-Double, Walk-In Closet(s), Ceiling Fan(s), Entrance Foyer, Pantry
- Flooring: Carpet, Laminate/LVP, Terrazzo
- Windows: Skylight(s), Window Treatments
- Attic: Scuttle
- Number of fireplaces: 1
- Fireplace features: Fireplace Gas-natural
- Common walls with other units/homes: No Common Walls
Interior area
- Total interior livable area: 2,313 sqft
Video & virtual tour
Property
Parking
- Total spaces: 2
- Parking features: Garage Att 2 Car, 4 Space, Multi Car, Driveway, Garage Door Opener
- Attached garage spaces: 2
- Has uncovered spaces: Yes
Accessibility
- Accessibility features: Curbless Shower, Level Flooring, Low Pile Carpet, Main Floor Laundry
Features
- Levels: Two
- Stories: 2
- Patio & porch: Deck, Patio, Porch
- Pool features: None
- Has spa: Yes
- Spa features: Bath
- Fencing: Back Yard,Partial,Split Rail,Fenced
- Has view: Yes
- View description: Trees/Woods
- Waterfront features: Not Waterfront
Lot
- Size: 0.28 Acres
- Features: Wooded
Details
- Parcel number: 5001351
- Zoning: 1 R-R
Construction
Type & style
- Home type: SingleFamily
- Architectural style: Traditional
- Property subtype: Single Family Residence
Materials
- Aluminum Siding, Vinyl Siding
- Foundation: Slab
- Roof: Asphalt Shingle
Condition
- New construction: No
- Year built: 1996
Utilities & green energy
- Sewer: City/County
- Water: City/County
- Utilities for property: Cable Hookup
Community & HOA
Community
- Security: Security System
- Subdivision: Bellgrade
HOA
- Has HOA: No
Location
- Region: Hampton
Financial & listing details
- Price per square foot: $201/sqft
- Tax assessed value: $377,700
- Annual tax amount: $4,655
- Date on market: 9/14/2026
Estimated market value
$465,500
$442,000 - $489,000
$2,991/mo
Price history
Price history is unavailable.
Public tax history
| Year | Property taxes | Tax assessment |
|---|---|---|
| 2025 | $4,412 +0.8% | $377,700 +1.7% |
| 2024 | $4,378 +7% | $371,500 +10% |
| 2023 | $4,092 +12.1% | $337,800 +18.2% |
| 2022 | $3,650 +3.3% | $285,800 +2.3% |
| 2021 | $3,535 | $279,500 +1.1% |
| 2020 | $3,535 | $276,500 |
| 2019 | $3,535 +1.7% | $276,500 +1.4% |
| 2018 | $3,477 | $272,800 |
| 2017 | $3,477 +1.5% | -- |
| 2016 | $3,425 +0.9% | -- |
| 2015 | $3,395 | -- |
| 2014 | $3,395 | $258,800 |
| 2013 | -- | -- |
| 2012 | -- | -- |
| 2011 | -- | -- |
| 2010 | -- | -- |
| 2009 | -- | -- |
| 2008 | -- | -- |
| 2007 | -- | -- |
| 2006 | -- | -- |
| 2005 | -- | -- |
| 2004 | -- | -- |
| 2003 | -- | -- |
| 2002 | -- | $162,000 +4.7% |
| 2001 | -- | $154,800 |
Find assessor info on the county website
Monthly payment
Est. payment
Payment breakdown
Explore the cost of this home by adjusting the details. Changes won't be saved.Climate risks
Neighborhood: Magruder Area
Nearby schools
Schools provided by the listing agent
- Elementary: George P. Phenix
- Middle: George P. Phenix
- High: Bethel
Source: REIN Inc.. This data may not be complete. We recommend contacting the local school district to confirm school assignments for this home.
Similar homes
- $400,0004 bd3 ba1.6k sqft28 Gallaer Ct, Hampton, VA 23666For Sale
 MLS ID #10656748, Rebecka Crutcher. REIN Inc.
 - $450,0004 bd3 ba2.3k sqft15 Ruth Cir, Hampton, VA 23666For Sale
 MLS ID #10653436, Bonita Hunter. REIN Inc.
 - $475,9003 bd3 ba2.1k sqft27 Reflection Ln, Hampton, VA 23666For Sale
 MLS ID #10656816, Gregory Montie. REIN Inc.
 - $495,0005 bd3 ba3.3k sqft2 Egret Cir, Hampton, VA 23666For Sale
 MLS ID #10651377, Raymond Alston. REIN Inc.
