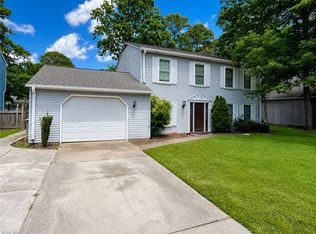
Beautiful custom built with over 3,300 sqft. This 5BR, 2.5BA sits on a corner lot with tons of upgrades- in-ground sprinkler system, surround sound, wired for intercom system, all rooms networked, deck wired for surround sound, Custom main staircase and more! Near LAFB front Gate. Refrigerator, stove, dishwasher, dryer and washer are only 3 years old. 50 year architectural roof installed in 2017.
For sale
$495,000
2 Egret Cir, Hampton, VA 23666
5beds
3,367sqft
Single Family Residence
Built in 2004
0.29 Acres Lot
$494,300 Zestimate®
$147/sqft
$-- HOA
What's special
All rooms networkedIn-ground sprinkler systemSurround soundCustom main staircaseWired for intercom systemCorner lot
- 19 hours
- 107
- 7
Zillow last checked:
Listing updated:
Listed by:
Raymond Alston,
Kingdom Real Estate Services 252-453-4488
Source: REIN Inc.,MLS#: 10651377
Facts & features
Interior
Bedrooms & bathrooms
- Bedrooms: 5
- Bathrooms: 3
- Full bathrooms: 2
- 1/2 bathrooms: 1
Rooms
- Room types: 1st Floor BR, 1st Floor Primary BR, Attic, Fin. Rm Over Gar, PBR with Bath
Primary bedroom
- Level: First
Bedroom
- Level: Second
Full bathroom
- Level: First
Dining room
- Level: First
Family room
- Level: First
Kitchen
- Level: First
Living room
- Level: First
Heating
- Natural Gas
Cooling
- Central Air
Appliances
- Included: Dishwasher, Disposal, Dryer, ENERGY STAR Qualified Appliances, Microwave, Electric Range, Refrigerator, Washer, Gas Water Heater
Features
- Walk-In Closet(s), Ceiling Fan(s)
- Flooring: Carpet, Vinyl
- Windows: Window Treatments
- Basement: Crawl Space
- Number of fireplaces: 1
- Fireplace features: Fireplace Gas-natural
Interior area
- Total interior livable area: 3,367 sqft
Property
Parking
- Total spaces: 4
- Parking features: 4 Space, On Street
- Has uncovered spaces: Yes
Features
- Stories: 2
- Patio & porch: Deck
- Pool features: None
- Fencing: None
- Has view: Yes
- View description: City
- Waterfront features: Not Waterfront
Lot
- Size: 0.29 Acres
- Features: Corner, Cul-De-Sac
Details
- Parcel number: 13000863
- Zoning: RES
Construction
Type & style
- Home type: SingleFamily
- Architectural style: Traditional
- Property subtype: Single Family Residence
Materials
- Vinyl Siding
- Roof: Asphalt Shingle
Condition
- New construction: No
- Year built: 2004
Utilities & green energy
- Sewer: City/County
- Water: City/County
- Utilities for property: Cable Hookup
Community & HOA
Community
- Security: Security System
- Subdivision: All Others Area 103
HOA
- Has HOA: No
Location
- Region: Hampton
Financial & listing details
- Price per square foot: $147/sqft
- Tax assessed value: $467,500
- Annual tax amount: $5,400
- Date on market: 9/3/2026
Estimated market value
$494,300
$470,000 - $519,000
$3,287/mo
Price history
Price history is unavailable.
Public tax history
| Year | Property taxes | Tax assessment |
|---|---|---|
| 2025 | $5,435 +0.5% | $467,500 +1.3% |
| 2024 | $5,411 +8.7% | $461,300 +11.7% |
| 2023 | $4,978 +16% | $412,900 +22.4% |
| 2022 | $4,290 +0.5% | $337,400 +0.7% |
| 2021 | $4,269 | $335,100 -0.2% |
| 2020 | $4,269 | $335,700 |
| 2019 | $4,269 +4.9% | $335,700 +4.7% |
| 2018 | $4,069 | $320,600 |
| 2017 | $4,069 | -- |
| 2016 | $4,069 +2.8% | -- |
| 2015 | $3,959 | -- |
| 2014 | $3,959 | $336,000 |
| 2013 | -- | -- |
| 2012 | -- | -- |
| 2011 | -- | -- |
| 2010 | -- | -- |
| 2009 | -- | -- |
| 2008 | -- | -- |
| 2007 | -- | -- |
| 2006 | -- | -- |
| 2005 | -- | -- |
| 2004 | -- | -- |
Find assessor info on the county website
Monthly payment
Est. payment
Payment breakdown
Explore the cost of this home by adjusting the details. Changes won't be saved.Climate risks
Neighborhood: Mercury Central
Nearby schools
Schools provided by the listing agent
- Elementary: Paul Burbank Elementary
- Middle: C. Alton Lindsay Middle
- High: Hampton
Source: REIN Inc.. This data may not be complete. We recommend contacting the local school district to confirm school assignments for this home.
Similar homes
- $495,0005 bd3 ba3k sqft11 Bohnert Dr, Hampton, VA 23666For Sale
 MLS ID #10650690, Jasmine Black. REIN Inc.
 - $335,0005 bd3 ba1.8k sqft85 Tide Mill Ln, Hampton, VA 23666For Sale
 MLS ID #10652211, Alycia Sawyer. REIN Inc.
 - $430,0005 bd4 ba2.7k sqft72 Apollo Dr, Hampton, VA 23669For Sale
 MLS ID #10650891, Susan Jenkins. REIN Inc.
 - $515,0004 bd3 ba2k sqft423 W Gilbert St, Hampton, VA 23669For Sale
 MLS ID #10651894, Tiffany Selbe. REIN Inc.
