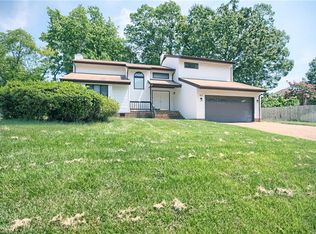
WONDERFUL FIVE-BEDROOM HOME! Offering plenty of space and flexibility, this home features five bedrooms and inviting living areas ready to make your own. Enjoy the beautifully landscaped yard, providing attractive curb appeal and a welcoming outdoor setting. Thoughtful upgrades include an encapsulated crawl space, a water softener, and a reverse osmosis filtration system. A newer impact-resistant roof adds peace of mind, and an existing home warranty will convey to the buyer. Fireplace conveys as-is. Conveniently located and full of potential—come see all this home has to offer!
For sale
$430,000
211 Woodburn Dr, Hampton, VA 23664
5beds
2,331sqft
Single Family Residence
Built in 1986
-- sqft lot
$429,200 Zestimate®
$184/sqft
$-- HOA
What's special
Newer impact-resistant roofAttractive curb appealBeautifully landscaped yardWelcoming outdoor settingFive bedrooms
- 6 days
- 276
- 20
Zillow last checked:
Listing updated:
Listed by:
Laura McGuire,
VA Realty Professionals 757-997-1108,
Lyz Wilson,
VA Realty Professionals
Source: REIN Inc.,MLS#: 10651278
Facts & features
Interior
Bedrooms & bathrooms
- Bedrooms: 5
- Bathrooms: 3
- Full bathrooms: 2
- 1/2 bathrooms: 1
Rooms
- Room types: Attic, Fin. Rm Over Gar, PBR with Bath, Utility Closet
Heating
- Heat Pump, Natural Gas
Cooling
- Central Air
Appliances
- Included: Dishwasher, Dryer, Microwave, Electric Range, Refrigerator, Washer, Gas Water Heater
Features
- Primary Sink-Double, Pantry
- Flooring: Carpet, Vinyl
- Doors: Storm Door(s)
- Windows: Skylight(s)
- Basement: Crawl Space,Sealed/Encapsulated Crawl Space
- Attic: Pull Down Stairs
- Number of fireplaces: 1
- Fireplace features: Wood Burning
Interior area
- Total interior livable area: 2,331 sqft
Property
Parking
- Total spaces: 2
- Parking features: Garage Att 2 Car
- Attached garage spaces: 2
Features
- Levels: Two
- Stories: 2
- Patio & porch: Deck, Porch
- Pool features: None
- Fencing: Full,Picket,Privacy,Fenced
- Waterfront features: Not Waterfront
Details
- Parcel number: 11003752
- Zoning: RES
Construction
Type & style
- Home type: SingleFamily
- Architectural style: Colonial
- Property subtype: Single Family Residence
Materials
- Brick, Vinyl Siding
- Roof: Asphalt Shingle
Condition
- New construction: No
- Year built: 1986
Utilities & green energy
- Sewer: City/County
- Water: City/County
Community & HOA
Community
- Subdivision: Southall Acres
HOA
- Has HOA: No
Location
- Region: Hampton
Financial & listing details
- Price per square foot: $184/sqft
- Tax assessed value: $355,000
- Annual tax amount: $4,487
- Date on market: 8/28/2026
Estimated market value
$429,200
$408,000 - $451,000
$2,916/mo
Price history
Price history is unavailable.
Public tax history
| Year | Property taxes | Tax assessment |
|---|---|---|
| 2025 | $4,153 -0.4% | $355,000 +0.5% |
| 2024 | $4,168 +2.7% | $353,200 +5.4% |
| 2023 | $4,059 +7.8% | $335,000 +13.6% |
| 2022 | $3,764 +16.5% | $295,000 +9.4% |
| 2021 | $3,232 | $269,700 +7% |
| 2020 | $3,232 | $252,100 |
| 2019 | $3,232 +2.7% | $252,100 +2.4% |
| 2018 | $3,148 | $246,300 |
| 2017 | $3,148 | -- |
| 2016 | $3,148 | -- |
| 2015 | $3,148 | -- |
| 2014 | $3,148 | $250,800 |
| 2013 | -- | -- |
| 2012 | -- | -- |
| 2011 | -- | -- |
| 2010 | -- | -- |
| 2009 | -- | -- |
| 2008 | -- | -- |
| 2007 | -- | -- |
| 2006 | -- | -- |
| 2005 | -- | -- |
| 2004 | -- | -- |
| 2003 | -- | -- |
| 2002 | -- | $164,300 +16.5% |
| 2001 | -- | $141,000 |
Find assessor info on the county website
Monthly payment
Est. payment
Payment breakdown
Explore the cost of this home by adjusting the details. Changes won't be saved.Climate risks
Neighborhood: Foxhill
Nearby schools
Schools provided by the listing agent
- Elementary: Francis Asbury Elementary
- Middle: Benjamin Syms Middle
- High: Kecoughtan
Source: REIN Inc.. This data may not be complete. We recommend contacting the local school district to confirm school assignments for this home.
Similar homes
- $415,0005 bd3 ba2.3k sqft12 Holston Ln, Hampton, VA 23664For Sale
 MLS ID #10639819, Tammy Williams. REIN Inc.
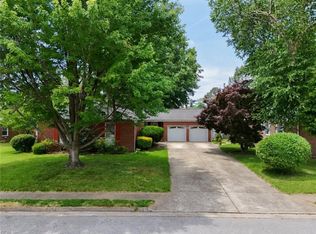
 - $460,0003 bd3 ba2.6k sqft17 Fields Dr, Hampton, VA 23664For Sale
 MLS ID #10648644, Edward Herb. REIN Inc.
 - $435,0004 bd3 ba2.5k sqft1050 Windjammer Dr, Hampton, VA 23669For Sale
 MLS ID #10651125, Heather Sawyer. REIN Inc.
 - $369,5004 bd2 ba1.8k sqft6 Redman Ct, Hampton, VA 23669For Sale
 MLS ID #10649759, Jessica Haynes. REIN Inc.
