5 Bedrooms - 3 Full Baths close to bases and just a couple of blocks to the beach! Set in an excellent location with quick access to the beach, bases, interstate, restaurants, and schools. This lovingly cared for Cape Cod style home offers plenty of room to spread out with 5 large bedrooms, 3 full baths, a large kitchen open to the living room and tons of outdoor living space. The HUGE first floor primary suite boasts a spa like bathroom with tile shower and walk in closet. The peaceful backyard offers a full privacy fence, large covered deck, and huge detached garage/workshop with RV hook up.
For sale
$382,000
9432 Mason Creek Rd, Norfolk, VA 23503
5beds
2,342sqft
Single Family Residence
Built in 1920
-- sqft lot
$383,100 Zestimate®
$163/sqft
$-- HOA
What's special
Full privacy fencePeaceful backyardLarge covered deckWalk in closet
- 9 days
- 478
- 45
Zillow last checked:
Listing updated:
Listed by:
Michael Yoder,
BHHS RW Towne Realty 757-422-2200
Source: REIN Inc.,MLS#: 10656001
Facts & features
Interior
Bedrooms & bathrooms
- Bedrooms: 5
- Bathrooms: 3
- Full bathrooms: 3
Rooms
- Room types: 1st Floor Primary BR, Breakfast Area, PBR with Bath, Utility Room
Primary bedroom
- Level: First
Heating
- Electric, Heat Pump
Cooling
- Central Air, Heat Pump
Appliances
- Included: Dishwasher, Disposal, Electric Range, Refrigerator, Electric Water Heater
- Laundry: Dryer Hookup, Washer Hookup
Features
- Ceiling Fan(s)
- Flooring: Carpet, Ceramic Tile, Laminate/LVP
- Windows: Window Treatments
- Basement: Crawl Space
- Attic: Pull Down Stairs
- Has fireplace: No
Interior area
- Total interior livable area: 2,342 sqft
Property
Parking
- Total spaces: 2
- Parking features: Garage Det 2 Car, 4 Space, Off Street, Driveway
- Garage spaces: 2
- Has uncovered spaces: Yes
Features
- Levels: Two
- Stories: 2
- Patio & porch: Deck, Patio, Porch
- Pool features: None
- Fencing: Back Yard,Privacy,Fenced
- Waterfront features: Not Waterfront
Details
- Parcel number: 19677000
- Zoning: R-8
Construction
Type & style
- Home type: SingleFamily
- Architectural style: Cape Cod
- Property subtype: Single Family Residence
Materials
- Vinyl Siding
- Roof: Asphalt Shingle
Condition
- New construction: No
- Year built: 1920
Utilities & green energy
- Sewer: City/County
- Water: City/County
- Utilities for property: Cable Hookup
Community & HOA
Community
- Subdivision: Willoughby Terrace
HOA
- Has HOA: No
Location
- Region: Norfolk
Financial & listing details
- Price per square foot: $163/sqft
- Tax assessed value: $352,900
- Annual tax amount: $4,340
- Date on market: 10/2/2026
Estimated market value
$383,100
$364,000 - $402,000
$3,249/mo
Price history
Price history is unavailable.
Public tax history
| Year | Property taxes | Tax assessment |
|---|---|---|
| 2025 | $4,341 +2.6% | $352,900 +2.6% |
| 2024 | $4,229 +8.3% | $343,800 +10% |
| 2023 | $3,906 +2% | $312,500 +2% |
| 2022 | $3,830 +13.9% | $306,400 +13.9% |
| 2021 | $3,363 +7.3% | $269,000 +7.3% |
| 2020 | $3,133 +4.1% | $250,600 +4.1% |
| 2019 | $3,010 +16.8% | $240,800 +35.4% |
| 2018 | $2,578 +31.6% | $177,900 +2.7% |
| 2017 | $1,960 | $173,200 -7.8% |
| 2016 | $1,960 -9.3% | $187,800 |
| 2015 | $2,160 | $187,800 |
| 2014 | $2,160 | $187,800 |
| 2013 | -- | $187,800 |
| 2012 | -- | $187,800 +4.3% |
| 2011 | -- | $180,000 +8.7% |
| 2010 | -- | $165,600 |
| 2009 | -- | $165,600 |
| 2008 | -- | $165,600 +6.1% |
| 2007 | -- | $156,100 +12.9% |
| 2006 | -- | $138,300 +49.5% |
| 2005 | -- | $92,500 +29.6% |
| 2004 | -- | $71,400 +3% |
| 2003 | -- | $69,300 +15.5% |
| 2002 | -- | $60,000 |
| 2001 | -- | $60,000 +0.1% |
| 2000 | -- | $59,970 |
Find assessor info on the county website
Monthly payment
Est. payment
Payment breakdown
Explore the cost of this home by adjusting the details. Changes won't be saved.Climate risks
Neighborhood: West Ocean View
Nearby schools
Schools provided by the listing agent
- Elementary: Ocean View Elementary
- Middle: Northside Middle School
- High: Granby
Source: REIN Inc.. This data may not be complete. We recommend contacting the local school district to confirm school assignments for this home.

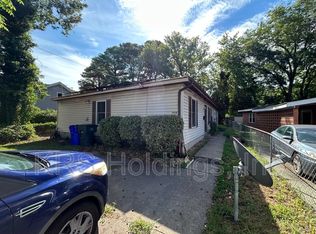
Similar homes
- $350,0004 bd2 ba1.6k sqft1323 Jenifer St, Norfolk, VA 23503For Sale
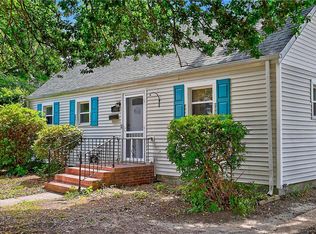 MLS ID #10653384, Joel Dinse. REIN Inc.
 - $330,0003 bd2 ba1.3k sqft318 E Gilpin Ave, Norfolk, VA 23503For Sale
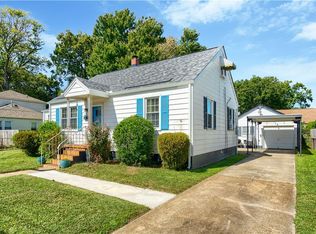 MLS ID #10653446, Jason Barclay. REIN Inc.
 - $349,9993 bd2 ba1.3k sqft1643 Croyden Rd, Norfolk, VA 23503For Sale
 MLS ID #10653871, Shawn Burr. REIN Inc.
 - $335,0004 bd2 ba1.2k sqft8450 Quincy St, Norfolk, VA 23503For Sale
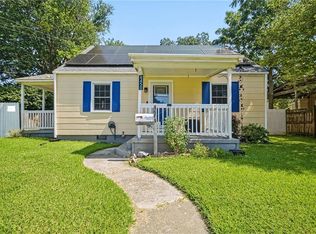 MLS ID #10652595, Lori Bauer. REIN Inc.
