Welcome to 251 Gena Court, a spacious and inviting Newport News home offering a versatile layout, thoughtful updates, and plenty of room to relax or entertain. The attractive exterior, mature trees, fenced backyard, two-car garage, and welcoming entry create a great first impression, while the interior offers soaring ceilings, abundant natural light, and comfortable living spaces throughout. The dramatic main living area features a vaulted ceiling, updated flooring, and large windows that fill the room with natural light. An open overlook from the upper level adds architectural interest and enhances the home’s bright, airy feel. The kitchen is designed for both function and gathering, with warm wood cabinetry, granite countertops, tile flooring, a decorative backsplash, stainless steel dishwasher, and plenty of prep and storage space. Just beyond the kitchen, a generous bonus area with a wood-burning fireplace creates the perfect spot for a game room, second living area, or casual entertaining space. The primary bedroom offers a comfortable retreat with ample space, ceiling fan, and easy access to the bath and closet areas. Updates throughout the home include a downstairs bathroom renovation in 2020, updated hall bath lighting, fresh paint in the primary bathroom, updated dining room lighting, and a newer vapor barrier installed by PestOut. Major improvements include HVAC systems from 2003 and 2013 that have been maintained twice yearly, a 2017 dishwasher, 2018 gutter guards, a 2021 skylight and shed, a 2023 water heater, a 2024 stove, and a brand-new roof in 2026. Step outside to the rear deck overlooking a fenced backyard shaded by mature trees—ideal for grilling, dining outdoors, gardening, pets, or simply unwinding. The shed provides additional storage, and the basketball hoop conveys. Conveniently located near shopping, dining, military installations, medical facilities, and major commuter routes, 251 Gena Court combines space, updates, and everyday convenience in one welcoming home.
For sale
$415,000
251 Gena Ct, Newport News, VA 23602
3beds
2,256sqft
Single Family Residence
Built in 1987
0.27 Acres Lot
$414,600 Zestimate®
$184/sqft
$-- HOA
What's special
- 2 days |
- 229 |
- 12 |
Zillow last checked:
Listing updated:
Listed by:
Shanon Johnson,
EXP Realty LLC 866-825-7169,
Jeremy Johnson,
EXP Realty LLC
Source: REIN Inc.,MLS#: 10649824
Facts & features
Interior
Bedrooms & bathrooms
- Bedrooms: 3
- Bathrooms: 3
- Full bathrooms: 2
- 1/2 bathrooms: 1
Rooms
- Room types: Breakfast Area, Loft, PBR with Bath, Utility Room
Heating
- Heat Pump, Zoned
Cooling
- Central Air
Appliances
- Included: Dishwasher, Disposal, Microwave, Gas Water Heater
Features
- Cathedral Ceiling(s), Walk-In Closet(s), Ceiling Fan(s), Pantry
- Flooring: Carpet, Ceramic Tile, Laminate/LVP
- Windows: Skylight(s)
- Basement: Crawl Space
- Attic: Scuttle
- Number of fireplaces: 1
Interior area
- Total interior livable area: 2,256 sqft
Video & virtual tour
Property
Parking
- Total spaces: 2
- Parking features: Garage Att 2 Car, Off Street, Driveway
- Attached garage spaces: 2
- Has uncovered spaces: Yes
Features
- Stories: 2
- Patio & porch: Deck, Porch
- Pool features: None
- Has spa: Yes
- Spa features: Bath
- Fencing: Back Yard,Privacy,Wood,Fenced
- Waterfront features: Not Waterfront
Lot
- Size: 0.27 Acres
- Features: Corner
Details
- Parcel number: 137000174
- Zoning: R3
Construction
Type & style
- Home type: SingleFamily
- Architectural style: Contemp
- Property subtype: Single Family Residence
Materials
- Vinyl Siding
- Roof: Asphalt Shingle
Condition
- New construction: No
- Year built: 1987
Utilities & green energy
- Sewer: City/County
- Water: City/County
- Utilities for property: Cable Hookup
Community & HOA
Community
- Subdivision: Crown Grant
HOA
- Has HOA: No
Location
- Region: Newport News
Financial & listing details
- Price per square foot: $184/sqft
- Tax assessed value: $460,700
- Annual tax amount: $4,774
- Date on market: 8/18/2026
Estimated market value
$414,600
$394,000 - $435,000
$2,773/mo
Price history
Price history is unavailable.
Public tax history
| Year | Property taxes | Tax assessment |
|---|---|---|
| 2026 | $5,583 +16.9% | $460,700 +13.9% |
| 2025 | $4,774 +3.3% | $404,600 +3.3% |
| 2024 | $4,621 +15.1% | $391,600 +4.6% |
| 2022 | $4,014 +7.3% | $374,500 +17.5% |
| 2021 | $3,740 +5.3% | $318,800 +8.1% |
| 2020 | $3,552 +9.8% | $294,900 +8% |
| 2018 | $3,234 | $273,100 +7.6% |
| 2017 | $3,234 +0.1% | $253,700 |
| 2016 | $3,230 +17% | $253,700 +17.6% |
| 2015 | $2,762 | $215,800 |
| 2014 | $2,762 +1.3% | $215,800 -7.9% |
| 2013 | $2,727 | $234,400 -5.4% |
| 2012 | $2,727 -7.6% | $247,900 -7.6% |
| 2011 | $2,950 | $268,200 |
| 2010 | $2,950 -3.2% | $268,200 -3.2% |
| 2009 | $3,049 +0.1% | $277,200 +0.1% |
| 2008 | $3,046 +1.8% | $276,900 +1.8% |
| 2007 | $2,991 +15% | $271,900 +25.4% |
| 2006 | $2,602 +13.4% | $216,800 +17.2% |
| 2005 | $2,294 +12.3% | $185,000 +15% |
| 2004 | $2,042 +7.9% | $160,800 +7.9% |
| 2003 | $1,892 +6.2% | $149,000 +6.2% |
| 2002 | $1,782 +4.1% | $140,300 +1.7% |
| 2001 | $1,711 | $138,000 |
| 2000 | $1,711 | $138,000 |
Find assessor info on the county website
Monthly payment
Est. payment
Payment breakdown
Explore the cost of this home by adjusting the details. Changes won't be saved.Climate risks
Neighborhood: Denbigh-Warwick
Nearby schools
GreatSchools rating
- 3/10T. Ryland Sanford Elementary SchoolGrades: PK-5Distance: 0.4 mi
- 2/10Mary Passage Middle SchoolGrades: 6-8Distance: 2.4 mi
- 3/10Denbigh High SchoolGrades: 9-12Distance: 1.1 mi
Schools provided by the listing agent
- Elementary: T. Ryland Sanford Elementary
- Middle: Mary Passage Middle
- High: Denbigh
Source: REIN Inc.. This data may not be complete. We recommend contacting the local school district to confirm school assignments for this home.
- $325,9003 bd2 ba1.4k sqft253 Gena Ct, Newport News, VA 23602Off Market
- $302,2003 bd2 ba1.2k sqft404 Marlboro Rd, Newport News, VA 23602Off Market
- $303,0003 bd2 ba1.3k sqft405 Marlboro Rd, Newport News, VA 23602Off Market
- $377,3004 bd2 ba2k sqft255 Gena Ct, Newport News, VA 23602Off Market
- $319,9003 bd3 ba1.4k sqft407 Marlboro Rd, Newport News, VA 23602Off Market
- $336,4003 bd3 ba1.6k sqft250 Gena Ct, Newport News, VA 23602Off Market
- $315,9003 bd2 ba1.4k sqft403 Marlboro Rd, Newport News, VA 23602Off Market
- $308,6003 bd2 ba1.4k sqft252 Gena Ct, Newport News, VA 23602Off Market
A local agent can set up tours, give advice and negotiate with sellers.
Similar homes
- $392,0004 bd3 ba2k sqft600 Tradewind Cir, Newport News, VA 23602For Sale
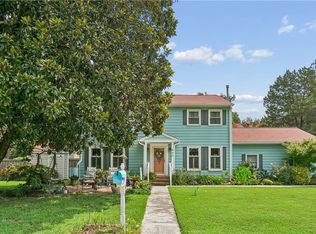 MLS ID #10648948, Greg Garrett. REIN Inc.
 - $425,0003 bd2 ba2k sqft27 Hertzler Rd, Newport News, VA 23602For Sale
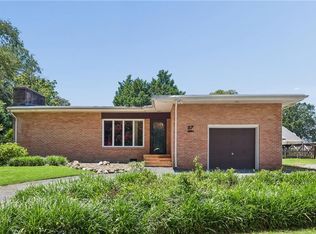 MLS ID #10648583, Michelle Helmsderfer. REIN Inc.
 - $410,0005 bd3 ba2.2k sqft588 Windjammer Cres, Newport News, VA 23602For Sale
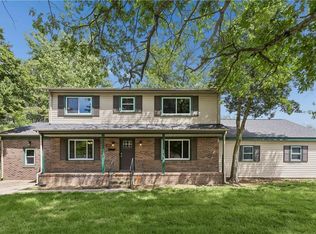 MLS ID #10646731, Kelly Liedtke. REIN Inc.
 - $349,0003 bd2 ba1.5k sqft6 Belle Meade Ct, Newport News, VA 23602For Sale
 MLS ID #10649510, Lindsey Davis. REIN Inc.
 - $399,9993 bd2 ba1.9k sqft443 Putney Ln, Newport News, VA 23602For SaleMLS ID #10647044, Ellen Davina Hughes. REIN Inc.
- $410,0005 bd4 ba2.6k sqft118 Sandpiper St, Newport News, VA 23602For SaleMLS ID #10639660, Judy Farris. REIN Inc.
- $--3 bd2 ba1.5k sqft713 Mac Neil Dr, Newport News, VA 23602AuctionAuction.com 2
- $399,9994 bd3 ba2.3k sqft719 Mac Neil Dr, Newport News, VA 23602For SaleMLS ID #10648182, Jamison Lewis. REIN Inc.
- $420,0003 bd2 ba1.7k sqft208 Captains Ln, Newport News, VA 23602For SaleMLS ID #10639584, Peggy Todd. REIN Inc.
- $374,9004 bd3 ba1.9k sqft296 Buttercup Ln, Newport News, VA 23602For SaleMLS ID #10649702, Pam Dishman Coleman. REIN Inc.
- $--4 bd2 ba1.8k sqft556 Colony Rd, Newport News, VA 23602AuctionServiceLink Auction
- $379,9993 bd2 ba1.7k sqft283 Exeter Rd, Newport News, VA 23602For SaleMLS ID #10648742, Charmette Turner. REIN Inc.
- $419,0004 bd3 ba2.1k sqft474 Harcourt Pl, Newport News, VA 23602For SaleMLS ID #10640246, Gregory Montie. REIN Inc.
- $327,9003 bd3 ba1.4k sqft212 Picard Dr, Newport News, VA 23602For SaleMLS ID #10648785, Ronald Rivera. REIN Inc.
- $449,9004 bd3 ba2.2k sqft263 Sherbrooke Dr, Newport News, VA 23602For SaleMLS ID #10640491, Helen Williams. REIN Inc.
- $415,0003 bd3 ba1.9k sqft955 Colleen Dr, Newport News, VA 23608For SaleMLS ID #10646220, Edward Dunklee. REIN Inc.
- $280,0003 bd3 ba1.5k sqft28 Colony Rd, Newport News, VA 23602For SaleMLS ID #10650102, Amy Kearney. REIN Inc.
- $372,5004 bd3 ba1.6k sqft106 Opal Dr, Newport News, VA 23602For SaleMLS ID #10646674, Sam Jennings. REIN Inc.
- $438,9005 bd3 ba2.6k sqft821 Lancaster Ln, Newport News, VA 23602For SaleMLS ID #10646188, Momo Hlaing. REIN Inc.
- $405,0003 bd2 ba1.9k sqft12 Everett Dr, Newport News, VA 23602For SaleMLS ID #10646166, Kathleen McKone. REIN Inc.
