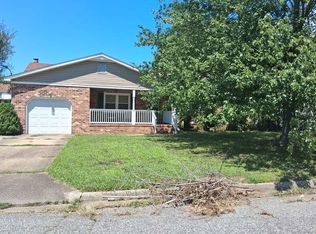
This 3-bedroom, 2.5-bath brick ranch offers plenty of space, a flexible layout & lots of potential at a great price! The bright living room has great natural light, while the kitchen opens to the dining area & a large bonus/flex room that could easily be converted back to a 4th bedroom. The spacious primary bedroom features a large walk-in closet & private bath. Major updates are already taken care of with a roof replaced in 2019 & HVAC in 2022. Additional features include pull-down attic stairs, ADT security wiring, a detached storage shed & fully fenced backyard. The home could use some cosmetic updates, including new carpet & paint touch-ups, but offers a great opportunity to update to your taste without starting from scratch. Convenient to shopping, Fort Eustis & interstate access.
For sale
$280,000
28 Colony Rd, Newport News, VA 23602
3beds
1,587sqft
Single Family Residence
Built in 1969
7,405 Square Feet Lot
$280,800 Zestimate®
$176/sqft
$-- HOA
What's special
Private bathDetached storage shedFully fenced backyardSpacious primary bedroomPull-down attic stairsLarge walk-in closet
- 4 days |
- 430 |
- 30 |
Likely to sell faster than
Zillow last checked:
Listing updated:
Listed by:
Amy Kearney,
Liz Moore & Associates LLC 757-873-2707
Source: REIN Inc.,MLS#: 10650102
Facts & features
Interior
Bedrooms & bathrooms
- Bedrooms: 3
- Bathrooms: 3
- Full bathrooms: 2
- 1/2 bathrooms: 1
Rooms
- Room types: 1st Floor Primary BR, Attic, PBR with Bath, Utility Closet
Primary bedroom
- Level: First
Heating
- Electric, Forced Air
Cooling
- Central Air
Appliances
- Included: Dishwasher, Dryer, Electric Range, Refrigerator, Washer, Electric Water Heater
Features
- Walk-In Closet(s)
- Flooring: Carpet, Vinyl
- Windows: Window Treatments
- Basement: Crawl Space
- Attic: Pull Down Stairs
- Has fireplace: No
Interior area
- Total interior livable area: 1,587 sqft
Property
Parking
- Parking features: Driveway, On Street, Converted Gar
- Has uncovered spaces: Yes
Features
- Stories: 1
- Patio & porch: Deck, Patio
- Pool features: None
- Fencing: Back Yard,Chain Link,Privacy,Fenced
- Has view: Yes
- View description: Trees/Woods
- Waterfront features: Not Waterfront
Lot
- Size: 7,405 Square Feet
Details
- Parcel number: 130000405
- Zoning: R7
Construction
Type & style
- Home type: SingleFamily
- Architectural style: Ranch
- Property subtype: Single Family Residence
Materials
- Brick
- Roof: Asphalt Shingle
Condition
- New construction: No
- Year built: 1969
Utilities & green energy
- Sewer: City/County
- Water: City/County
Community & HOA
Community
- Security: Security System
- Subdivision: All Others Area 109
HOA
- Has HOA: No
Location
- Region: Newport News
Financial & listing details
- Price per square foot: $176/sqft
- Tax assessed value: $241,200
- Annual tax amount: $2,993
- Date on market: 8/20/2026
Estimated market value
$280,800
$267,000 - $295,000
$2,310/mo
Price history
Price history is unavailable.
Public tax history
| Year | Property taxes | Tax assessment |
|---|---|---|
| 2026 | $2,993 +5.2% | $241,200 |
| 2025 | $2,846 | $241,200 |
| 2024 | $2,846 +16.7% | $241,200 +8.9% |
| 2022 | $2,439 +16% | $221,500 +17.9% |
| 2021 | $2,103 +5.4% | $187,900 +16.9% |
| 2020 | $1,994 +11.6% | $160,700 +14.9% |
| 2018 | $1,786 | $139,800 +3.6% |
| 2017 | $1,786 +1.4% | $135,000 |
| 2016 | $1,762 -6.9% | $135,000 -6.6% |
| 2015 | $1,892 | $144,500 |
| 2014 | $1,892 +5.6% | $144,500 |
| 2013 | $1,792 | $144,500 -11.3% |
| 2012 | $1,792 -7.2% | $162,900 -7.2% |
| 2011 | $1,931 | $175,500 |
| 2010 | $1,931 +11.6% | $175,500 +11.6% |
| 2009 | $1,729 | $157,200 |
| 2008 | $1,729 +15.8% | $157,200 +15.8% |
| 2007 | $1,494 -6.7% | $135,800 +1.8% |
| 2006 | $1,601 +14.5% | $133,400 +18.4% |
| 2005 | $1,397 +9.1% | $112,700 +11.7% |
| 2004 | $1,281 +28.4% | $100,900 +28.4% |
| 2003 | $998 | $78,600 |
| 2002 | $998 +5.1% | $78,600 +2.6% |
| 2001 | $950 +6.7% | $76,600 +6.7% |
| 2000 | $890 | $71,800 |
Find assessor info on the county website
Monthly payment
Est. payment
Payment breakdown
Explore the cost of this home by adjusting the details. Changes won't be saved.Climate risks
Neighborhood: Denbigh-Warwick
Nearby schools
GreatSchools rating
- 3/10T. Ryland Sanford Elementary SchoolGrades: PK-5Distance: 1.6 mi
- 4/10Ethel M. Gildersleeve Middle SchoolGrades: 6-8Distance: 3.1 mi
- 5/10Menchville High SchoolGrades: 9-12Distance: 1.6 mi
Schools provided by the listing agent
- Elementary: T. Ryland Sanford Elementary
- Middle: Ethel M. Gildersleeve Middle
- High: Menchville
Source: REIN Inc.. This data may not be complete. We recommend contacting the local school district to confirm school assignments for this home.
- $318,8004 bd3 ba1.7k sqft30 Colony Rd, Newport News, VA 23602Off Market
- $249,1003 bd2 ba1.1k sqft26 Colony Rd, Newport News, VA 23602Off Market
- $248,5003 bd1 ba1.5k sqft32 Colony Rd, Newport News, VA 23602Off Market
- $225,8003 bd1 ba1.1k sqft29 Colony Rd, Newport News, VA 23602Off Market
- $245,3003 bd1 ba1.5k sqft27 Colony Rd, Newport News, VA 23602Off Market
- $277,7004 bd1 ba1.6k sqft31 Colony Rd, Newport News, VA 23602Off Market
- $284,2003 bd2 ba1.6k sqft22 Colony Rd, Newport News, VA 23602Off Market
- $272,8003 bd2 ba1.9k sqft25 Colony Rd, Newport News, VA 23602Off Market
A local agent can set up tours, give advice and negotiate with sellers.
Similar homes
- $275,0003 bd3 ba1.5k sqft816 Snead Dr, Newport News, VA 23602For Sale
 MLS ID #10649973, Shannon Gross. REIN Inc.
 - $--3 bd2 ba1.5k sqft713 Mac Neil Dr, Newport News, VA 23602Auction
 Auction.com 2
 - $280,0003 bd1 ba1k sqft193 Lori Cir, Newport News, VA 23602For Sale
 MLS ID #10648699, Rebecca Sheriff. REIN Inc.
 - $327,9003 bd3 ba1.4k sqft212 Picard Dr, Newport News, VA 23602For Sale
 MLS ID #10648785, Ronald Rivera. REIN Inc.
 - $314,9003 bd2 ba1.5k sqft174 Mark Twain Dr, Newport News, VA 23602For SaleMLS ID #10646705, Kathleen Hazelwood. REIN Inc.
- $349,0003 bd2 ba1.5k sqft6 Belle Meade Ct, Newport News, VA 23602For SaleMLS ID #10649510, Lindsey Davis. REIN Inc.
- $289,0003 bd2 ba1.1k sqft56 Bonita Dr, Newport News, VA 23602For SaleMLS ID #10646709, Patricia Saunders. REIN Inc.
- $270,0003 bd1 ba1.7k sqft211 Mona Dr, Newport News, VA 23608For SaleMLS ID #10649691, Dan Newell. REIN Inc.
- $310,0003 bd2 ba1.2k sqft249 Batson Dr, Newport News, VA 23602For SaleMLS ID #10637532, Diana Williams. REIN Inc.
- $275,0003 bd2 ba1.2k sqft317 Beechmont Dr, Newport News, VA 23608For SaleMLS ID #10649096, Keenan Carrawell. REIN Inc.
- $294,0003 bd2 ba1.2k sqft170 Spaulding Dr, Newport News, VA 23602For SaleMLS ID #10639053, Kathleen McKone. REIN Inc.
- $269,9003 bd3 ba1.7k sqft2267 Claymill Dr, Newport News, VA 23602For SaleMLS ID #10643723, Autumn Love. REIN Inc.
- $289,9003 bd1 ba953 sqft120 Schooner Dr, Newport News, VA 23602For SaleMLS ID #10628281, Kyle Hause. REIN Inc.
- $329,9004 bd2 ba1.5k sqft129 Saint Stephens Dr, Newport News, VA 23602For SaleMLS ID #10641952, Christy Powell. REIN Inc.
- $372,5004 bd3 ba1.6k sqft106 Opal Dr, Newport News, VA 23602For SaleMLS ID #10646674, Sam Jennings. REIN Inc.
- $300,0003 bd2 ba1.5k sqft14 Alpine St, Newport News, VA 23606For SaleMLS ID #10648172, Tara Davis. REIN Inc.
- $330,0003 bd3 ba1.6k sqft1369 Lake Dr, Newport News, VA 23602For SaleMLS ID #10649289, Brenda Fisher. REIN Inc.
- $359,9003 bd3 ba1.5k sqft701 Stone Cv, Newport News, VA 23602For SaleMLS ID #10650276, John Luterman. REIN Inc.
- $375,0003 bd3 ba1.7k sqft705 Keppel Dr, Newport News, VA 23608For SaleMLS ID #10650479, Zipporah De Castro. REIN Inc.
- $415,0003 bd3 ba2.2k sqft251 Gena Ct, Newport News, VA 23602For SaleMLS ID #10649824, Shanon Johnson. REIN Inc.
