Welcome home to this nicely maintained brick and vinyl ranch nestled in the heart of desirable Menchville! This home offers peace of mind with an encapsulated crawl space, whole-house generator, and replacement windows. The updated kitchen features granite countertops, and both bathrooms have been tastefully renovated. Relax in the spacious three-season sunroom overlooking the backyard, complete with an above-ground pool and vinyl privacy fence—perfect for entertaining or enjoying quiet evenings at home. Conveniently located near Colony Pool, Riverview Farm Park, military bases, shopping, dining, and easy interstate access, this home offers both comfort and convenience in a sought-after location
For sale
$314,900
174 Mark Twain Dr, Newport News, VA 23602
3beds
1,500sqft
Single Family Residence
Built in 1966
9,147 Square Feet Lot
$-- Zestimate®
$210/sqft
$-- HOA
What's special
Brick and vinyl ranchVinyl privacy fenceAbove-ground poolGranite countertopsUpdated kitchen
- 22 days |
- 706 |
- 62 |
Likely to sell faster than
Zillow last checked:
Listing updated:
Listed by:
Kathleen Hazelwood,
Abbitt Realty Company LLC 757-223-7478,
Alex Hazelwood,
Abbitt Realty Company LLC
Source: REIN Inc.,MLS#: 10646705
Facts & features
Interior
Bedrooms & bathrooms
- Bedrooms: 3
- Bathrooms: 2
- Full bathrooms: 2
Rooms
- Room types: 1st Floor BR, 1st Floor Primary BR, Breakfast Area, PBR with Bath, Sun Room, Utility Room
Primary bedroom
- Level: First
Bedroom
- Level: First
Full bathroom
- Level: First
Dining room
- Level: First
Kitchen
- Level: First
Living room
- Level: First
Utility room
- Level: First
Heating
- Forced Air, Natural Gas
Cooling
- Central Air
Appliances
- Included: Dishwasher, Disposal, Microwave, Electric Range, Refrigerator, Electric Water Heater
- Laundry: Dryer Hookup, Washer Hookup
Features
- Ceiling Fan(s)
- Flooring: Carpet, Ceramic Tile, Wood
- Basement: Sealed/Encapsulated Crawl Space
- Attic: Pull Down Stairs
- Has fireplace: No
Interior area
- Total interior livable area: 1,500 sqft
Property
Parking
- Total spaces: 2
- Parking features: 2 Space, Driveway
- Has uncovered spaces: Yes
Features
- Stories: 1
- Patio & porch: Deck
- Pool features: Above Ground
- Fencing: Back Yard,Privacy,Fenced
- Waterfront features: Not Waterfront
Lot
- Size: 9,147 Square Feet
Details
- Parcel number: 138000436
- Zoning: R3
- Other equipment: Backup Generator
Construction
Type & style
- Home type: SingleFamily
- Architectural style: Ranch
- Property subtype: Single Family Residence
Materials
- Brick, Vinyl Siding
- Roof: Asphalt Shingle
Condition
- New construction: No
- Year built: 1966
Utilities & green energy
- Sewer: City/County
- Water: City/County
- Utilities for property: Cable Hookup
Community & HOA
Community
- Subdivision: Walden
HOA
- Has HOA: No
Location
- Region: Newport News
Financial & listing details
- Price per square foot: $210/sqft
- Tax assessed value: $259,500
- Annual tax amount: $3,368
- Date on market: 7/30/2026
Estimated market value
Not available
Estimated sales range
Not available
Not available
Price history
Price history is unavailable.
Public tax history
| Year | Property taxes | Tax assessment |
|---|---|---|
| 2026 | $3,209 +8.8% | $259,500 +3.8% |
| 2025 | $2,950 | $250,000 |
| 2024 | $2,950 +15.8% | $250,000 +7.9% |
| 2022 | $2,547 +6.3% | $231,800 +17.8% |
| 2021 | $2,397 +1.3% | $196,700 +6.4% |
| 2020 | $2,366 +5.2% | $184,800 +5.5% |
| 2018 | $2,249 | $175,100 +1.3% |
| 2017 | $2,249 +5.3% | $172,900 +5.5% |
| 2016 | $2,135 +0.3% | $163,900 |
| 2015 | $2,129 | $163,900 |
| 2014 | $2,129 +19.8% | $163,900 +4.7% |
| 2013 | $1,777 | $156,500 -3.1% |
| 2012 | $1,777 -4.6% | $161,500 -4.6% |
| 2011 | $1,861 -5.1% | $169,200 -5.1% |
| 2010 | $1,961 -6.1% | $178,300 -6.1% |
| 2009 | $2,089 | $189,900 |
| 2008 | $2,089 +12.1% | $189,900 +12.1% |
| 2007 | $1,863 +10.9% | $169,400 +21% |
| 2006 | $1,680 +18.7% | $140,000 +22.7% |
| 2005 | $1,415 +10.2% | $114,100 +12.9% |
| 2004 | $1,284 +8.7% | $101,100 +8.7% |
| 2003 | $1,181 +5.2% | $93,000 +5.2% |
| 2002 | $1,123 +7.1% | $88,400 +4.6% |
| 2001 | $1,048 +4.4% | $84,500 +4.4% |
| 2000 | $1,003 | $80,900 |
Find assessor info on the county website
Monthly payment
Est. payment
Payment breakdown
Explore the cost of this home by adjusting the details. Changes won't be saved.Climate risks
Neighborhood: Denbigh-Warwick
Nearby schools
GreatSchools rating
- 2/10Willis A. Jenkins Elementary SchoolGrades: PK-5Distance: 0.5 mi
- 4/10Ethel M. Gildersleeve Middle SchoolGrades: 6-8Distance: 3.1 mi
- 5/10Menchville High SchoolGrades: 9-12Distance: 1 mi
Schools provided by the listing agent
- Elementary: Willis A. Jenkins Elementary
- Middle: Ethel M. Gildersleeve Middle
- High: Menchville
Source: REIN Inc.. This data may not be complete. We recommend contacting the local school district to confirm school assignments for this home.
- $222,4003 bd1 ba989 sqft176 Mark Twain Dr, Newport News, VA 23602Off Market
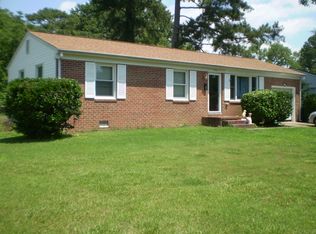
- $242,8003 bd1 ba1.1k sqft138 Ronda Cir, Newport News, VA 23602Off Market
- $244,4003 bd1 ba1.1k sqft180 Mark Twain Dr, Newport News, VA 23602Off Market
- $315,2004 bd2 ba1.4k sqft170 Mark Twain Dr, Newport News, VA 23602Off Market
- $267,6003 bd1 ba1.2k sqft173 Mark Twain Dr, Newport News, VA 23602Off Market
- $297,0004 bd2 ba1.8k sqft175 Mark Twain Dr, Newport News, VA 23602Sold
- $291,5003 bd1 ba1.2k sqft136 Ronda Cir, Newport News, VA 23602Off Market
- $244,4003 bd1 ba989 sqft171 Mark Twain Dr, Newport News, VA 23602Off Market
A local agent can set up tours, give advice and negotiate with sellers.
Similar homes
- $294,0003 bd2 ba1.1k sqft56 Bonita Dr, Newport News, VA 23602For Sale
 MLS ID #10646709, Patricia Saunders. REIN Inc.
 - $329,9004 bd2 ba1.5k sqft129 Saint Stephens Dr, Newport News, VA 23602For Sale
 MLS ID #10641952, Christy Powell. REIN Inc.
 - $372,5004 bd3 ba1.6k sqft106 Opal Dr, Newport News, VA 23602For Sale
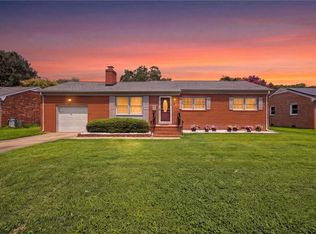 MLS ID #10646674, Sam Jennings. REIN Inc.
 - $359,0004 bd2 ba1.7k sqft294 Lou Mac Ct, Newport News, VA 23602For Sale
 MLS ID #10644263, Ford Cook. REIN Inc.
 - $335,9993 bd2 ba1.4k sqft24 Sandra Dr, Newport News, VA 23608For SaleMLS ID #10648623, Stephanie Fountain. REIN Inc.
- $350,0004 bd3 ba1.4k sqft601 Musket Ct, Newport News, VA 23602For SaleMLS ID #10640387, Steffanie Battles. REIN Inc.
- $289,9003 bd2 ba1.1k sqft506 Cambertree Way, Newport News, VA 23608For SaleMLS ID #10646068, Alyson Sisman. REIN Inc.
- $315,0004 bd1 ba1.8k sqft26 Prince William Rd, Newport News, VA 23608For SaleMLS ID #10637834, Matthew Monaco. REIN Inc.
- $324,0004 bd2 ba1.5k sqft33 Edgemont Dr, Hampton, VA 23666For SaleMLS ID #10648389, Tony McGee. REIN Inc.
- $307,0003 bd3 ba1.4k sqft453 Wyn Dr, Newport News, VA 23608For SaleMLS ID #10641586, Cynthia White. REIN Inc.
- $349,8003 bd2 ba1.6k sqft87 Stanley Dr, Newport News, VA 23608For SaleMLS ID #10642457, Kyle Hause. REIN Inc.
- $420,0003 bd2 ba1.7k sqft208 Captains Ln, Newport News, VA 23602For SaleMLS ID #10639584, Peggy Todd. REIN Inc.
- $300,0003 bd2 ba1.3k sqft635 Harpersville Rd, Newport News, VA 23601For SaleMLS ID #10648029, Mike Robbins. REIN Inc.
- $309,9003 bd2 ba1.3k sqft8536 Orcutt Ave, Hampton, VA 23605For SaleMLS ID #10649147, Kyle Hause. REIN Inc.
- $340,0004 bd2 ba1.5k sqft203 Robinson Dr, Newport News, VA 23601For SaleMLS ID #10647559, Raul Mendez. REIN Inc.
- $346,5004 bd2 ba1.5k sqft717 Keppel Dr, Newport News, VA 23608For SaleMLS ID #10645450, Michael Hager. REIN Inc.
- $299,9993 bd2 ba1.4k sqft218 Collins Dr, Newport News, VA 23601For SaleMLS ID #10636599, Laura McGuire. REIN Inc.
- $305,0004 bd2 ba1.7k sqft706 Randolph Rd, Newport News, VA 23605For SaleMLS ID #10647805, David Johnson. REIN Inc.
- $335,0003 bd3 ba1.5k sqft882 Belvoir Cir, Newport News, VA 23608For SaleMLS ID #10642880, Kristen Sessions. REIN Inc.
- $344,9003 bd3 ba1.7k sqft505 Catalpa Dr, Newport News, VA 23601For SaleMLS ID #10645030, Kyle Hause. REIN Inc.
