Located in one of the city's most sought after neighborhoods, this home has been cared for by the current owner for 30 years. The home has excellent curb appeal and is surrounded by well maintained homes, reflecting pride of ownership. Kitchen has recently been updated with quartz countertops. Primary bath includes newer vanity with dual sinks, as well as a large tiled shower with rain and handheld showerheads. Second full bath and half bath include updated vanities. Two of the bedrooms include built in organizers in the closets. Home includes updated lighting fixtures, aluminum wrap onall exterior wood for lower maintenance, and replacement windows. Home has a screened in back porch, as well as a deck. Table and 4 chairs on screened porch can stay. Also in primary bedroom, dresser, chest of drawers and nightstand can stay. Irrigation system has not been used recentlyand is being transferred as is. Close to military bases, interstates, restaurants and shopping.
Sold
$450,000
4 Paquette Ct, Hampton, VA 23666
4beds
2,410sqft
Single Family Residence
Built in 1993
9,147 Square Feet Lot
$468,500 Zestimate®
$187/sqft
$3,001 Estimated rent
Home value
$468,500
$412,000 - $534,000
$3,001/mo
Zestimate® history
Owner options
List your home for rent
$3,001/mo
Rent Zestimate®
Find your next renter with Zillow Rental Manager. Plus, with online applications, you can quickly screen prospective tenants – for free.
$3,001/mo
Rent Zestimate®
Refinance and save
$2,951/mo
Est. payment
Refinancing to a lower rate could help reduce your monthly payments and save thousands over the life of the loan.
$2,951/mo
Est. payment
Explore your selling options
Work with a Zillow partner agent
Leverage their expertise and Zillow's premium Showcase listings to get your home seen by more buyers.
Get startedList with your own agent
Get your home in front of millions of buyers by listing it on Zillow.
Learn how to do itSell it yourself
Take full control of how buyers see your home on Zillow by listing For Sale by Owner (FSBO).
List your homeWhat's special
Excellent curb appealScreened in back porchReplacement windowsUpdated lighting fixturesQuartz countertopsUpdated vanities
Zillow last checked:
Listing updated:
Listed by:
Lynne Sheppard,
Liz Moore & Associates LLC 757-873-2707
Bought with:
Janis McPheter
Abbitt Realty Company LLC
Source: REIN Inc.,MLS#: 10597104
Facts & features
Interior
Bedrooms & bathrooms
- Bedrooms: 4
- Bathrooms: 3
- Full bathrooms: 2
- 1/2 bathrooms: 1
Rooms
- Room types: Attic, Breakfast Area, PBR with Bath, Utility Closet
Heating
- Forced Air, Natural Gas
Cooling
- Central Air
Appliances
- Included: Dishwasher, Dryer, Microwave, Electric Range, Refrigerator, Washer, Gas Water Heater
- Laundry: Dryer Hookup, Washer Hookup
Features
- Bar, Cathedral Ceiling(s), Primary Sink-Double, Walk-In Closet(s), Ceiling Fan(s), Entrance Foyer, Pantry
- Flooring: Carpet, Ceramic Tile, Laminate/LVP, Vinyl, Wood
- Windows: Skylight(s), Window Treatments
- Has basement: No
- Attic: Scuttle,Walk-In
- Number of fireplaces: 1
- Fireplace features: Wood Burning
Interior area
- Total interior livable area: 2,410 sqft
Property
Parking
- Total spaces: 2
- Parking features: Garage Att 2 Car, 4 Space, Driveway, On Street, Garage Door Opener
- Attached garage spaces: 2
- Has uncovered spaces: Yes
Features
- Levels: Two
- Stories: 2
- Patio & porch: Deck, Patio, Porch, Screened Porch
- Exterior features: Inground Sprinkler
- Pool features: None
- Fencing: None
- Waterfront features: Not Waterfront
- Frontage length: 70
Lot
- Size: 9,147 Square Feet
- Dimensions: 70 x 128
- Features: Cul-De-Sac
Details
- Parcel number: 4004215
- Zoning: R11
Construction
Type & style
- Home type: SingleFamily
- Architectural style: Traditional
- Property subtype: Single Family Residence
Materials
- Vinyl Siding
- Foundation: Slab
- Roof: Asphalt Shingle
Condition
- New construction: No
- Year built: 1993
Utilities & green energy
- Electric: Smart Electric Meter
- Sewer: Call
- Water: City/County
- Utilities for property: Cable Hookup
Community & HOA
Community
- Subdivision: Michaels Woods
HOA
- Has HOA: No
Location
- Region: Hampton
Financial & listing details
- Price per square foot: $187/sqft
- Tax assessed value: $373,900
- Annual tax amount: $4,300
- Date on market: 8/15/2025
Price history
Price history is unavailable.
Public tax history
| Year | Property taxes | Tax assessment |
|---|---|---|
| 2025 | $4,368 -0.5% | $373,900 +0.3% |
| 2024 | $4,391 +9.4% | $372,600 +12.5% |
| 2023 | $4,015 +9.5% | $331,300 +15.3% |
| 2022 | $3,668 +4% | $287,300 +3.2% |
| 2021 | $3,527 | $278,300 +0.9% |
| 2020 | $3,527 | $275,900 |
| 2019 | $3,527 +6.7% | $275,900 +6.6% |
| 2018 | $3,304 | $258,900 |
| 2017 | $3,304 | -- |
| 2016 | $3,304 +2.4% | -- |
| 2015 | $3,227 | -- |
| 2014 | $3,227 | $246,800 |
| 2013 | -- | -- |
| 2012 | -- | -- |
| 2011 | -- | -- |
| 2010 | -- | -- |
| 2009 | -- | -- |
| 2008 | -- | -- |
| 2007 | -- | -- |
| 2006 | -- | -- |
| 2005 | -- | -- |
| 2004 | -- | -- |
| 2003 | -- | -- |
| 2002 | -- | $156,400 +3.4% |
| 2001 | -- | $151,300 |
Find assessor info on the county website
Neighborhood: Northampton
Nearby homes
- $420,4003 bd3 ba2.2k sqft6 Paquette Ct, Hampton, VA 23666Off Market
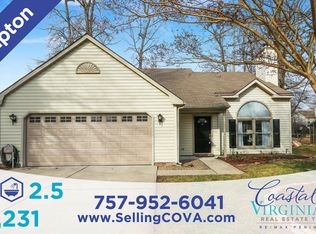
- $438,1004 bd2 ba2.3k sqft2 Paquette Ct, Hampton, VA 23666Off Market
- $426,5004 bd2 ba2.3k sqft3 Jacklyn Cir, Hampton, VA 23666Off Market
- $436,3004 bd2 ba2.3k sqft8 Paquette Ct, Hampton, VA 23666Off Market
- $426,9004 bd2 ba2.3k sqft1 Jacklyn Cir, Hampton, VA 23666Off Market
- $399,1003 bd2 ba1.9k sqft5 Jacklyn Cir, Hampton, VA 23666Off Market
- $479,2004 bd2 ba2.9k sqft3 Paquette Ct, Hampton, VA 23666Off Market
- $410,0003 bd3 ba1.9k sqft1 Paquette Ct, Hampton, VA 23666Sold
Nearby schools
GreatSchools rating
- 8/10George P Phenix Elementary SchoolGrades: PK-8Distance: 0.5 mi
- 7/10Bethel High SchoolGrades: 9-12Distance: 0.7 mi
Schools provided by the listing agent
- Elementary: George P. Phenix
- Middle: George P. Phenix
- High: Bethel
Source: REIN Inc.. This data may not be complete. We recommend contacting the local school district to confirm school assignments for this home.
Sell for more on Zillow
Get a Zillow Showcase℠ listing at no additional cost and you could sell for .
$468,500
2% more
+$9,370
With Zillow Showcase(estimated)
$477,870
Sell for more on Zillow
Get a Zillow Showcase℠ listing at no additional cost and you could sell for .
$468,500
2% more
+$9,370
With Zillow Showcase(estimated)
$477,870
- Virginia
- Hampton City
- Hampton
- 23666
- Northampton
- 4 Paquette Ct
