Welcome home to 106 Bronze Court located in the Williamsburg Bluffs subdivision! This spacious 2,714 sq ft, 5-bedroom, 2.5-bath, 2-story home offers the ultimate blend of comfort and convenience. Equipped with solar panels on a transferable lease, this home is designed to drastically save on your monthly electric bills from day one. The heart of the home is a beautiful kitchen featuring sleek granite countertops, an ample pantry, and plenty of storage. Enjoy flexible dining with both an eat-in kitchen and a formal dining room. A convenient lower-level conversion creates a versatile first-floor bedroom option. Relax on the charming front porch or entertain on the covered rear porch overlooking a highly private yard. The true standout feature is a small, private trail in your own backyard offering quick, direct access to the neighborhood pool, sports field, and playgrounds. Located in a desirable low-HOA community near Busch Gardens and top Williamsburg shopping!
For sale
$485,000
106 Bronze Ct, Williamsburg, VA 23185
5beds
2,714sqft
:
Get pre-qualified$2,926/mo
Single Family Residence
Built in 2003
8,712 Square Feet Lot
$485,000 Zestimate®
$179/sqft
$63/mo HOA
What's special
Versatile first-floor bedroom optionHighly private yardPlenty of storageEat-in kitchenCharming front porchBeautiful kitchenCovered rear porch
- 47 days |
- 1,640 |
- 90 |
Likely to sell faster than
Zillow last checked:
Listing updated:
Listed by:
Leanne Hester,
Liz Moore & Associates LLC 757-873-2707
Source: REIN Inc.,MLS#: 10640503
Facts & features
Interior
Bedrooms & bathrooms
- Bedrooms: 5
- Bathrooms: 3
- Full bathrooms: 2
- 1/2 bathrooms: 1
Rooms
- Room types: 1st Floor BR, Breakfast Area, Fin. Rm Over Gar, PBR with Bath, Office/Study, Utility Room
Heating
- Forced Air, Natural Gas
Cooling
- Central Air
Appliances
- Included: Dishwasher, Disposal, Electric Range, Refrigerator, Gas Water Heater
- Laundry: Dryer Hookup, Washer Hookup
Features
- Walk-In Closet(s), Pantry
- Flooring: Carpet, Vinyl, Wood
- Basement: Crawl Space
- Number of fireplaces: 1
- Fireplace features: Fireplace Gas-natural
Interior area
- Total interior livable area: 2,714 sqft
Property
Parking
- Total spaces: 2
- Parking features: Garage Att 2 Car, Garage Door Opener
- Attached garage spaces: 2
Features
- Stories: 2
- Patio & porch: Porch
- Pool features: None, Association
- Fencing: Wire,Fenced
- Has view: Yes
- View description: Trees/Woods
- Waterfront features: Not Waterfront
Lot
- Size: 8,712 Square Feet
- Features: Cul-De-Sac
Details
- Parcel number: H12a04524675
- Zoning: PD
Construction
Type & style
- Home type: SingleFamily
- Architectural style: Colonial,Traditional
- Property subtype: Single Family Residence
Materials
- Vinyl Siding
- Roof: Composition
Condition
- New construction: No
- Year built: 2003
Utilities & green energy
- Sewer: City/County
- Water: City/County
Green energy
- Energy generation: Solar
Community & HOA
Community
- Subdivision: Williamsburg Bluffs
HOA
- Has HOA: Yes
- Amenities included: Playground, Pool
- HOA fee: $63 monthly
Location
- Region: Williamsburg
Financial & listing details
- Price per square foot: $179/sqft
- Tax assessed value: $427,000
- Annual tax amount: $3,707
- Date on market: 6/22/2026
Estimated market value
$485,000
$461,000 - $509,000
$3,033/mo
Price history
Price history is unavailable.
Public tax history
| Year | Property taxes | Tax assessment |
|---|---|---|
| 2025 | $3,331 +5.4% | $427,000 |
| 2024 | $3,160 +14.1% | $427,000 +18.7% |
| 2023 | $2,770 -1.3% | $359,800 |
| 2022 | $2,806 +9.9% | $359,800 +12% |
| 2021 | $2,554 | $321,300 |
| 2020 | $2,554 | $321,300 |
| 2019 | $2,554 | $321,300 |
| 2018 | $2,554 | $321,300 +5.6% |
| 2017 | -- | $304,400 |
| 2016 | -- | $304,400 |
| 2015 | -- | $304,400 |
| 2014 | -- | $304,400 +0.4% |
| 2013 | -- | $303,300 |
| 2012 | -- | $303,300 |
| 2011 | -- | $303,300 |
| 2010 | -- | $303,300 -12.5% |
| 2009 | -- | $346,800 |
| 2008 | -- | $346,800 +1% |
| 2007 | -- | $343,400 |
| 2006 | -- | $343,400 +45.8% |
| 2005 | -- | $235,500 |
| 2004 | -- | $235,500 |
| 2003 | -- | -- |
| 2002 | -- | -- |
Find assessor info on the county website
Monthly payment
Est. payment
Payment breakdown
Explore the cost of this home by adjusting the details. Changes won't be saved.Climate risks
Neighborhood: 23185
Nearby schools
GreatSchools rating
- 8/10Magruder Elementary SchoolGrades: K-5Distance: 1.6 mi
- 8/10Queens Lake Middle SchoolGrades: 6-8Distance: 2.6 mi
- 7/10Bruton High SchoolGrades: 9-12Distance: 4.7 mi
Schools provided by the listing agent
- Elementary: Magruder Elementary
- Middle: Queens Lake Middle
- High: Bruton
Source: REIN Inc.. This data may not be complete. We recommend contacting the local school district to confirm school assignments for this home.
- $229,5003 bd1 ba1k sqft135 Weaver Rd, Williamsburg, VA 23185Off Market
- $495,0004 bd3 ba2.3k sqft104 Bronze Ct, Williamsburg, VA 23185Sold
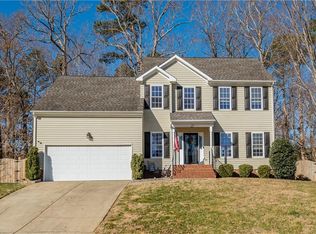
- $248,8003 bd1 ba981 sqft133 Weaver Rd, Williamsburg, VA 23185Off Market
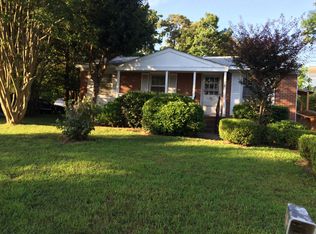
- $510,3004 bd3 ba2.3k sqft108 Bronze Ct, Williamsburg, VA 23185Off Market
- $226,2003 bd2 ba1k sqft131 Weaver Rd, Williamsburg, VA 23185Off Market
- $528,1003 bd2 ba2.9k sqft105 Bronze Ct, Williamsburg, VA 23185Off Market
- $508,4004 bd3 ba2.3k sqft102 Bronze Ct, Williamsburg, VA 23185Off Market
- $537,3004 bd3 ba2.5k sqft107 Bronze Ct, Williamsburg, VA 23185Off Market
A local agent can set up tours, give advice and negotiate with sellers.
Similar homes
- $499,9004 bd3 ba2.5k sqft303 Cheeseman Rd, Williamsburg, VA 23185For Sale
 MLS ID #10643375, Daniel Patton. REIN Inc.
 - $569,0004 bd3 ba2.7k sqft2800 Starling Dr, Williamsburg, VA 23185For Sale
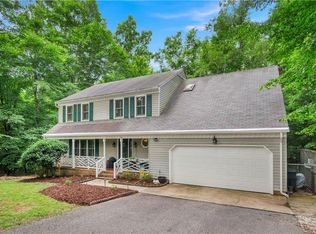 MLS ID #10646443, Renee Johnson. REIN Inc.
 - $485,0003 bd3 ba1.9k sqft99 Oxford Rd, Williamsburg, VA 23185For Sale
 MLS ID #10642441, Holly Rolley. REIN Inc.
 - $470,0004 bd3 ba2k sqft4829 Bristol Cir, Williamsburg, VA 23185For Sale
 MLS ID #10642696, Leighton Stone. REIN Inc.
 - $574,9005 bd3 ba3.2k sqft418 Rolling Hills Dr, Williamsburg, VA 23185For SaleMLS ID #10623773, Eric Hovik. REIN Inc.
- $587,0004 bd3 ba2.7k sqft4795 Williamsburg Glade, Williamsburg, VA 23185For SaleMLS ID #10644797, Suzanne Dana. REIN Inc.
- $499,5004 bd3 ba2.3k sqft7346 Joseph Lewis Rd, Hayes, VA 23072For SaleMLS ID #10644646, Thomas Cohick. REIN Inc.
- $440,0003 bd2 ba2.1k sqft107 Smokehouse Ln, Williamsburg, VA 23185For SaleMLS ID #10639610, Jesse Hutcheson. REIN Inc.
- $470,0003 bd3 ba1.9k sqft4485 Powhatan Xing, Williamsburg, VA 23188For SaleMLS ID #10642272, Toby Jordan. REIN Inc.
- $465,0004 bd3 ba2.4k sqft117 Lake Pointe Dr, Newport News, VA 23603For SaleMLS ID #10646942, Sonya Brown. REIN Inc.
- $525,0004 bd3 ba2.2k sqft118 Seton Hill Rd, Williamsburg, VA 23188For SaleMLS ID #10644789, Jamie Shannon. REIN Inc.
- $558,5004 bd3 ba2.7k sqft6276 Saint Johns Wood, Williamsburg, VA 23188For SaleMLS ID #10647816, Keia Evans. REIN Inc.
- $650,0005 bd4 ba3.8k sqft105 Meredith Way, Williamsburg, VA 23185For SaleMLS ID #10646079, Danny Chavez. REIN Inc.
- $490,0003 bd3 ba2.8k sqft7011 Tracey Ct, Gloucester, VA 23061For SaleMLS ID #10647134, Dan Lawson. REIN Inc.
- $500,0004 bd4 ba2.8k sqft16 Diamond Hill Rd, Hampton, VA 23666For SaleMLS ID #10647743, Greg Garrett. REIN Inc.
- $530,0004 bd3 ba2.1k sqft104 Kraft Ct, Yorktown, VA 23693For SaleMLS ID #10647445, Jamie Coldsnow. REIN Inc.
- $365,0003 bd3 ba1.4k sqft104 Sheppard Dr, Williamsburg, VA 23185For SaleMLS ID #10637293, Patrice Jones. REIN Inc.
- $525,0005 bd3 ba2.8k sqft4 E Big Sky Dr, Hampton, VA 23666For SaleMLS ID #10647615, Michael Reames. REIN Inc.
- $515,0004 bd3 ba2.3k sqft5997 Allegheny Rd, Williamsburg, VA 23188For SaleMLS ID #10644905, Dana Robbins. REIN Inc.
- $485,0003 bd5 ba2.9k sqft4208 New Town Ave, Williamsburg, VA 23188For SaleMLS ID #10638185, Susan George. REIN Inc.
