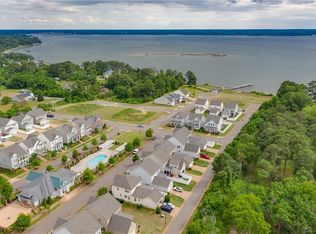
Enjoy one of Gloucester’s most amenity-rich communities featuring a private beach, pool, clubhouse with kitchen, fitness center, fishing pier, walking trails, boat & RV storage, playground, and lawn maintenance. This beautifully maintained home has an open floor plan that features gorgeous hardwood floors throughout the main level, a gourmet kitchen with stainless steel appliances, granite countertops, a large pantry, and a gas fireplace that flows seamlessly into the living area. The versatile room above the garage includes a full bath and separate HVAC system, making it the perfect guest suite, home office, or recreation room. The primary suite offers a walk-in shower, and dual vanities. Outside is your private fenced backyard complete with a firepit, patio and the relaxing screened porch for enjoying waterfront breezes year-round.
For sale
Price cut: $20K (8/28)
$499,900
2378 Somerset Way, Hayes, VA 23072
4beds
2,650sqft
Single Family Residence
Built in 2016
4,791 Square Feet Lot
$499,900 Zestimate®
$189/sqft
$250/mo HOA
What's special
Private fenced backyardOpen floor planGranite countertopsLarge pantry
- 55 days
- 288
- 10
Zillow last checked:
Listing updated:
Listed by:
Alison Mazzuca,
RE/MAX Capital 757-564-1557
Source: REIN Inc.,MLS#: 10648775
Facts & features
Interior
Bedrooms & bathrooms
- Bedrooms: 4
- Bathrooms: 4
- Full bathrooms: 3
- 1/2 bathrooms: 1
Rooms
- Room types: Attic, Fin. Rm Over Gar, PBR with Bath
Heating
- Forced Air, Zoned
Cooling
- Heat Pump, Zoned
Appliances
- Included: Dishwasher, Disposal, Dryer, Microwave, Electric Range, Refrigerator, Washer, Electric Water Heater
- Laundry: Dryer Hookup, Washer Hookup
Features
- Walk-In Closet(s), Ceiling Fan(s), Pantry
- Flooring: Carpet, Ceramic Tile, Wood
- Basement: Crawl Space
- Attic: Pull Down Stairs
- Number of fireplaces: 1
- Fireplace features: Propane
Interior area
- Total interior livable area: 2,650 sqft
Property
Parking
- Total spaces: 2
- Parking features: Garage Att 2 Car, Garage Door Opener
- Attached garage spaces: 2
Features
- Stories: 2
- Patio & porch: Porch, Screened Porch
- Pool features: None, Association
- Fencing: Full,Fenced
- Has view: Yes
- View description: Water
- Has water view: Yes
- Water view: Water
- Waterfront features: Not Waterfront
Lot
- Size: 4,791 Square Feet
Details
- Parcel number: 42177
- Zoning: PUD1
- Other equipment: Generator Hookup
Construction
Type & style
- Home type: SingleFamily
- Architectural style: Colonial,Transitional
- Property subtype: Single Family Residence
Materials
- Vinyl Siding
- Roof: Asphalt Shingle
Condition
- New construction: No
- Year built: 2016
Utilities & green energy
- Sewer: City/County
- Water: City/County
- Utilities for property: Cable Hookup
Community & HOA
Community
- Subdivision: River Club At Twin Island
HOA
- Has HOA: Yes
- Amenities included: Clubhouse, Dock, Fitness Center, Landscaping, Other, Pool, Priv Beach, RV/Boat Storage, Trash
- HOA fee: $250 monthly
Location
- Region: Hayes
Financial & listing details
- Price per square foot: $189/sqft
- Tax assessed value: $433,140
- Annual tax amount: $2,889
- Date on market: 8/17/2026
Estimated market value
$499,900
$475,000 - $525,000
$3,154/mo
Price history
Price history is unavailable.
Public tax history
| Year | Property taxes | Tax assessment |
|---|---|---|
| 2025 | $2,659 +5.3% | $433,140 |
| 2024 | $2,525 | $433,140 |
| 2023 | $2,525 +7.8% | $433,140 +34.1% |
| 2022 | $2,342 +4.3% | $323,020 |
| 2021 | $2,245 +9.9% | $323,020 +9.9% |
| 2018 | $2,043 | $293,930 |
| 2017 | $2,043 +575.4% | $293,930 -1.2% |
| 2016 | $302 | $297,400 +643.5% |
| 2015 | $302 +2.2% | $40,000 |
| 2014 | $296 | $40,000 |
| 2013 | -- | $40,000 +2252.9% |
| 2012 | -- | $1,700 |
| 2011 | -- | $1,700 |
| 2010 | -- | $1,700 -97.2% |
| 2009 | -- | $60,000 |
| 2008 | -- | $60,000 |
Find assessor info on the county website
Monthly payment
Est. payment
Payment breakdown
Explore the cost of this home by adjusting the details. Changes won't be saved.Climate risks
Neighborhood: 23072
Nearby schools
Schools provided by the listing agent
- Elementary: Abingdon Elementary
- Middle: Page Middle
- High: Gloucester
Source: REIN Inc.. This data may not be complete. We recommend contacting the local school district to confirm school assignments for this home.
Similar homes
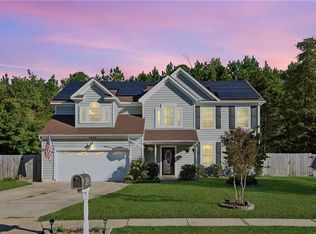
- $489,9004 bd3 ba2.5k sqft3894 Ordinary Loop, Hayes, VA 23072For Sale
 MLS ID #10655909, Christen Speight. REIN Inc.
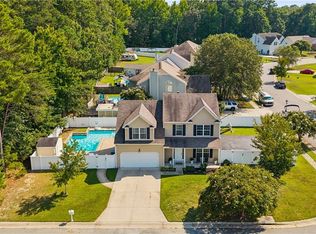
 - $489,0004 bd3 ba1.9k sqft6962 Lakeside Dr, Hayes, VA 23072For Sale
 MLS ID #10652131, JoElle Harvey. REIN Inc.
 - $525,7404 bd4 ba1.8k sqftLOT 30 Somerset Way, Hayes, VA 23072New Construction
 MLS ID #10648452, Victoria Clark. REIN Inc.
 - $540,7404 bd5 ba1.8k sqftLOT 27 Somerset Way, Hayes, VA 23072New ConstructionMLS ID #10647719, Victoria Clark. REIN Inc.
