This stunning Charleston-style home in River Club at Twin Island looks like it stepped right off the pages of a magazine. With double full-length porches offering gorgeous York River views, it’s coastal living at its finest. The community features top-notch amenities—pool, clubhouse, pier, gazebo, and more. Step into a welcoming foyer with a coastal half bath adorned in shiplap and 9 foot ceilings. The waterside dining room boasts a tray ceiling, crown and chair rail molding, while the waterside front sitting room is framed with French doors and a transom window—perfect for quiet mornings or evening chats. The open concept living area features a bright wall of windows, a cozy fireplace, and opens to a screened porch where you can enjoy those York River breezes. Custom plantation blinds throughout the home compliment the many windows. The kitchen is a dream—granite countertops, SS appliances, walk-in pantry, backsplash, eat-at bar, and a charming breakfast and coffee bar area with wainscoting. Upstairs, a central den or sitting room opens to the upper full-length porch with river views. The primary suite is a spacious retreat, offering a tiled shower, soaking tub, water closet, and a walk-in closet. Two additional bedrooms—one also opening to the full-length porch—plus a full guest bath and laundry room complete the upper level. Outside, enjoy a 1.5-car garage with storage, shelving, automatic opener and workbench, aggregate sidewalks, and beautiful coastal landscaping. This home blends elegance, comfort, and function in a location that’s hard to beat. Don’t wait—splash over to this showstopper on the York!
Sold for $490,000
Street View
$490,000
2424 Somerset Way, Hayes, VA 23072
3beds
2,212sqft
Single Family Residence
Built in 2014
5,227 Square Feet Lot
$514,300 Zestimate®
$222/sqft
$2,743 Estimated rent
Home value
$514,300
$437,000 - $607,000
$2,743/mo
Zestimate® history
Owner options
List your home for rent
$2,743/mo
Rent Zestimate®
Find your next renter with Zillow Rental Manager. Plus, with online applications, you can quickly screen prospective tenants – for free.
$2,743/mo
Rent Zestimate®
Refinance and save
$3,312/mo
Est. payment
Refinancing to a lower rate could help reduce your monthly payments and save thousands over the life of the loan.
$3,312/mo
Est. payment
Explore your selling options
Work with a Zillow partner agent
Leverage their expertise and Zillow's premium Showcase listings to get your home seen by more buyers.
Get startedList with your own agent
Get your home in front of millions of buyers by listing it on Zillow.
Learn how to do itSell it yourself
Take full control of how buyers see your home on Zillow by listing For Sale by Owner (FSBO).
List your homeWhat's special
Zillow last checked:
Listing updated:
Listed by:
Candace Hudgins Segalini 757-812-1462,
Southern Trade Realty, Inc,
Debbie E Milby 804-366-1198,
Southern Trade Realty, Inc
Bought with:
Non-Member Non-Member
Non MLS Member
Source: Chesapeake Bay & Rivers AOR,MLS#: 2519537Originating MLS: Chesapeake Bay Area MLS
Facts & features
Interior
Bedrooms & bathrooms
- Bedrooms: 3
- Bathrooms: 3
- Full bathrooms: 2
- 1/2 bathrooms: 1
Primary bedroom
- Description: Spacious w/ensuite, tiled shower, soaking tub
- Level: Second
- Dimensions: 16.0 x 12.11
Bedroom 2
- Description: Waterside, opens to full length porch
- Level: Second
- Dimensions: 12.0 x 12.4
Bedroom 3
- Description: Currently used as home office
- Level: Second
- Dimensions: 11.5 x 12.0
Additional room
- Description: Pantry
- Level: First
- Dimensions: 4.9 x 4.11
Additional room
- Description: Waterside w/French doors & transom window
- Level: First
- Dimensions: 12.2 x 10.0
Dining room
- Description: Waterside, tray ceiling, crown & chair molding
- Level: First
- Dimensions: 11.7 x 13.1
Family room
- Description: Waterside, opens to full length porch
- Level: Second
- Dimensions: 12.2 x 10.0
Kitchen
- Description: Custom w/granite, SS appl, eat-at bar, backsplash
- Level: First
- Dimensions: 11.7 x 15.6
Living room
- Description: Open w/fp, wall of windows, opens to screened porc
- Level: First
- Dimensions: 17.5 x 21.11
Sitting room
- Description: Breakfast and coffee bar area, wainscoting
- Level: First
- Dimensions: 11.7 x 9.1
Heating
- Electric, Heat Pump
Cooling
- Electric, Heat Pump
Appliances
- Included: Dishwasher, Electric Water Heater, Gas Cooking, Refrigerator, Range Hood, Stove
- Laundry: Washer Hookup, Dryer Hookup
Features
- Breakfast Area, Tray Ceiling(s), Ceiling Fan(s), Separate/Formal Dining Room, Eat-in Kitchen, French Door(s)/Atrium Door(s), Granite Counters, Garden Tub/Roman Tub, High Ceilings, High Speed Internet, Bath in Primary Bedroom, Pantry, Recessed Lighting, Wired for Data, Walk-In Closet(s), Window Treatments
- Flooring: Carpet, Tile, Wood
- Doors: French Doors
- Windows: Thermal Windows, Window Treatments
- Basement: Crawl Space
- Attic: Access Only,Pull Down Stairs
- Number of fireplaces: 1
- Fireplace features: Gas
Interior area
- Total interior livable area: 2,212 sqft
- Finished area above ground: 2,212
- Finished area below ground: 0
Property
Parking
- Total spaces: 1.5
- Parking features: Attached, Direct Access, Garage, Garage Door Opener, Off Street, Two Spaces, On Street, Storage, Boat, RV Access/Parking
- Attached garage spaces: 1.5
- Has uncovered spaces: Yes
Features
- Levels: Two
- Stories: 2
- Patio & porch: Balcony, Front Porch, Porch
- Exterior features: Porch
- Pool features: Fenced, In Ground, Pool, Community
- Fencing: None
- Has view: Yes
- View description: Water
- Has water view: Yes
- Water view: Water
- Waterfront features: Beach Access, Pond, River Access, Water Access
- Body of water: York River
Lot
- Size: 5,227 Square Feet
- Features: Landscaped
Details
- Parcel number: 050S131
- Zoning description: PUD1
Construction
Type & style
- Home type: SingleFamily
- Architectural style: Two Story
- Property subtype: Single Family Residence
Materials
- Drywall, Frame, Vinyl Siding
- Roof: Asphalt
Condition
- Resale
- New construction: No
- Year built: 2014
Utilities & green energy
- Electric: Generator Hookup
- Sewer: Public Sewer
- Water: Public
Community & HOA
Community
- Features: Beach, Common Grounds/Area, Clubhouse, Deck/Porch, Fitness, Home Owners Association, Lake, Pond, Pool, Trails/Paths, Sidewalks
- Security: Smoke Detector(s)
- Subdivision: River Club At Twin Island
HOA
- Has HOA: Yes
- Amenities included: Landscaping
- Services included: Clubhouse, Common Areas, Maintenance Grounds, Pool(s), Recreation Facilities, Road Maintenance, Trash
- HOA fee: $225 monthly
Location
- Region: Hayes
Financial & listing details
- Price per square foot: $222/sqft
- Tax assessed value: $426,680
- Annual tax amount: $2,487
- Date on market: 12/4/2025
- Ownership: Individuals
- Ownership type: Sole Proprietor
Price history
| Date | Event | Price |
|---|---|---|
| 9/29/2025 | Sold | $490,000-2%$222/sqft |
Source: Chesapeake Bay & Rivers AOR #2519537 Report a problem | ||
| 9/11/2025 | Contingent | $499,900$226/sqft |
Source:  REIN Inc. #10592636 Report a problem REIN Inc. #10592636 Report a problem | ||
| 9/4/2025 | Pending sale | $499,900$226/sqft |
Source: Chesapeake Bay & Rivers AOR #2519537 Report a problem | ||
| 8/26/2025 | Price change | $499,900-2.9%$226/sqft |
Source: REIN Inc. #10592636 Report a problem | ||
| 8/8/2025 | Price change | $514,900-2.7%$233/sqft |
Source:  CVRMLS #2519537 Report a problem CVRMLS #2519537 Report a problem | ||
| 7/11/2025 | Listed for sale | $529,000$239/sqft |
Source: REIN Inc. #10592636 Report a problem | ||
Public tax history
| Year | Property taxes | Tax assessment |
|---|---|---|
| 2025 | $2,620 +5.3% | $426,680 |
| 2024 | $2,488 | $426,680 |
| 2023 | $2,488 +7.8% | $426,680 +34% |
| 2022 | $2,308 +4.3% | $318,330 |
| 2021 | $2,212 +6.5% | $318,330 +6.5% |
| 2018 | $2,077 | $298,800 |
| 2017 | $2,077 -3.1% | $298,800 -3.1% |
| 2016 | $2,143 | $308,380 +5% |
| 2015 | $2,143 +2.2% | $293,600 +634% |
| 2014 | $2,097 | $40,000 |
| 2013 | -- | $40,000 +2252.9% |
| 2012 | -- | $1,700 |
| 2011 | -- | $1,700 |
| 2010 | -- | $1,700 -97.2% |
| 2009 | -- | $60,000 |
| 2008 | -- | $60,000 |
Find assessor info on the county website
Neighborhood: 23072
Nearby homes
- $487,2004 bd3 ba2.2k sqft2406 Somerset Way, Hayes, VA 23072Off Market
- $472,6004 bd3 ba2.2k sqft2406 Somerset Way, gloucester, VA 23072Off Market

- $528,6004 bd3 ba2.7k sqft2386 Somerset Way, Hayes, VA 23072Off Market
- from $449,9903 bd3 ba1.8k sqftAdams II Plan, River Club on the York, Hayes, VA 23072New Construction
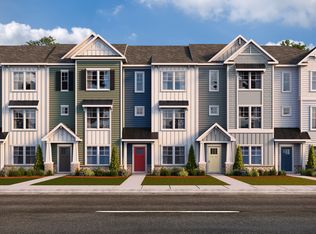
- $549,5004 bd3 ba2.8k sqft2372 Somerset Way, Hayes, VA 23072Off Market
- $499,9004 bd4 ba2.6k sqft2378 Somerset Way, Hayes, VA 23072For Sale
- $522,3003 bd2 ba2.5k sqft7114 Twin Island Ct, Hayes, VA 23072Off Market
- $538,2004 bd3 ba2.9k sqft2380 Somerset Way, Hayes, VA 23072Off Market
Nearby schools
GreatSchools rating
- 8/10Achilles Elementary SchoolGrades: PK-5Distance: 3.9 mi
- 7/10Page MiddleGrades: 6-8Distance: 6 mi
- 6/10Gloucester High SchoolGrades: 9-12Distance: 7.3 mi
Schools provided by the listing agent
- Elementary: Achilles
- Middle: Page
- High: Gloucester
Source: Chesapeake Bay & Rivers AOR. This data may not be complete. We recommend contacting the local school district to confirm school assignments for this home.
Sell for more on Zillow
Get a Zillow Showcase℠ listing at no additional cost and you could sell for .
$514,300
2% more
+$10,286
With Zillow Showcase(estimated)
$524,586
Sell for more on Zillow
Get a Zillow Showcase℠ listing at no additional cost and you could sell for .
$514,300
2% more
+$10,286
With Zillow Showcase(estimated)
$524,586
- Virginia
- Gloucester County
- Hayes
- 23072
- 2424 Somerset Way
