Your Backyard Oasis Awaits! Enjoy extended days by the pool in this stunning custom in-ground saltwater swimming pool, complete with a Rheem Heat-to-Chill heat pump, cascading water features and ambient lighting. An expansive paver patio with built-in umbrellas and a gas fire pit creates an impressive setting for outdoor entertaining, while the private lighted basketball court adds another exceptional feature to this property. Located in Seawell’s Trace, this beautiful 4-bedroom, 2.5-bath home offers a thoughtfully designed floor plan with stylish finishes. The kitchen features granite countertops, stainless steel appliances, a pantry, and a breakfast bar that opens seamlessly to the living room with a fireplace. The generously sized primary en suite offers a comfortable sitting area, walk-in closet, and plenty of space to unwind. Additional upgrades include rear privacy fencing, a tankless gas water heater, gas grill connection, alarm system, recessed lighting, and a storage shed. With impressive outdoor amenities and inviting interior spaces, this home is designed for relaxing, gathering, and enjoying every season!
For sale
Price cut: $9.9K (9/16)
$489,000
6962 Lakeside Dr, Hayes, VA 23072
4beds
1,960sqft
Single Family Residence
Built in 2011
10,454 Square Feet Lot
$487,900 Zestimate®
$249/sqft
$14/mo HOA
What's special
Cascading water featuresRear privacy fencingRheem heat-to-chill heat pumpBuilt-in umbrellasThoughtfully designed floor planStorage shedStylish finishes
- 26 days
- 1,553
- 115
Likely to sell faster than
Zillow last checked:
Listing updated:
Listed by:
JoElle Harvey,
Patsy Hall Realty Inc 804-694-7557
Source: REIN Inc.,MLS#: 10652131
Facts & features
Interior
Bedrooms & bathrooms
- Bedrooms: 4
- Bathrooms: 3
- Full bathrooms: 2
- 1/2 bathrooms: 1
Rooms
- Room types: Utility Room
Primary bedroom
- Level: Second
Bedroom
- Level: Second
Bedroom
- Level: Second
Bedroom
- Level: Second
Other
- Level: First
Family room
- Level: First
Kitchen
- Level: First
Living room
- Level: First
Heating
- Electric, Heat Pump, Zoned
Cooling
- Central Air, Heat Pump, Zoned
Appliances
- Included: Dishwasher, Dryer, Microwave, Electric Range, Refrigerator, Washer, Tankless Water Heater, Gas Water Heater
Features
- Primary Sink-Double, Walk-In Closet(s), Entrance Foyer, Pantry
- Flooring: Carpet, Laminate/LVP
- Windows: Window Treatments
- Attic: Scuttle
- Number of fireplaces: 1
- Fireplace features: Wood Burning
Interior area
- Total interior livable area: 1,960 sqft
Video & virtual tour
Property
Parking
- Total spaces: 2
- Parking features: Garage Att 2 Car, Driveway, On Street, Garage Door Opener
- Attached garage spaces: 2
- Has uncovered spaces: Yes
Accessibility
- Accessibility features: Main Floor Laundry
Features
- Stories: 2
- Patio & porch: Patio, Porch
- Pool features: In Ground
- Fencing: Back Yard,Privacy,Fenced
- Waterfront features: Not Waterfront
Lot
- Size: 10,454 Square Feet
Details
- Parcel number: 42630
- Zoning: SF-1
Construction
Type & style
- Home type: SingleFamily
- Architectural style: Transitional
- Property subtype: Single Family Residence
Materials
- Vinyl Siding
- Foundation: Slab
- Roof: Asphalt Shingle
Condition
- New construction: No
- Year built: 2011
Utilities & green energy
- Sewer: City/County
- Water: City/County
- Utilities for property: Cable Hookup
Community & HOA
Community
- Security: Security System
- Subdivision: Seawells Trace
HOA
- Has HOA: Yes
- Amenities included: Other
- HOA fee: $14 monthly
Location
- Region: Hayes
Financial & listing details
- Price per square foot: $249/sqft
- Tax assessed value: $373,620
- Annual tax amount: $2,585
- Date on market: 9/3/2026
Estimated market value
$487,900
$464,000 - $512,000
$2,803/mo
Price history
Price history is unavailable.
Public tax history
| Year | Property taxes | Tax assessment |
|---|---|---|
| 2025 | $2,294 -47.3% | $373,620 |
| 2024 | $4,356 +100% | $373,620 |
| 2023 | $2,178 +13.6% | $373,620 +41.3% |
| 2022 | $1,917 +4.3% | $264,400 |
| 2021 | $1,838 +16% | $264,400 +16% |
| 2018 | $1,585 | $228,020 +0.9% |
| 2017 | $1,585 +2.8% | $226,080 +1.9% |
| 2016 | $1,542 | $221,820 -12.1% |
| 2015 | $1,542 +2.2% | $252,400 |
| 2014 | $1,508 | $252,400 |
| 2013 | -- | $252,400 |
| 2012 | -- | $252,400 +460.9% |
| 2011 | -- | $45,000 |
| 2010 | -- | $45,000 |
| 2009 | -- | $45,000 |
| 2008 | -- | $45,000 |
Find assessor info on the county website
Monthly payment
Est. payment
Payment breakdown
Explore the cost of this home by adjusting the details. Changes won't be saved.Climate risks
Neighborhood: 23072
Nearby schools
Schools provided by the listing agent
- Elementary: Abingdon Elementary
- Middle: Page Middle
- High: Gloucester
Source: REIN Inc.. This data may not be complete. We recommend contacting the local school district to confirm school assignments for this home.
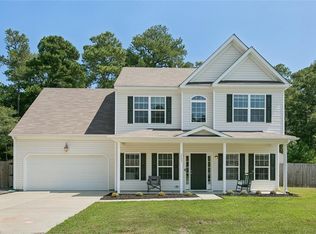

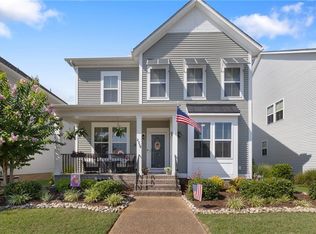
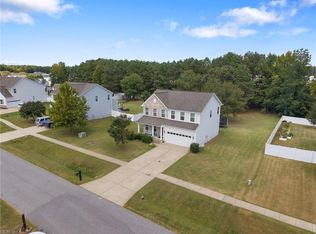
Similar homes
- $499,9004 bd4 ba2.6k sqft2378 Somerset Way, Hayes, VA 23072For Sale
 MLS ID #10648775, Alison Mazzuca. REIN Inc.
 - $509,9004 bd3 ba2.3k sqft5774 Roland Smith Dr, Gloucester, VA 23061For Sale
 MLS ID #10652983, Nicholas Yarkey. REIN Inc.
 - $490,0003 bd3 ba1.7k sqft7534 Tyndall Dr, Gloucester Point, VA 23062For Sale
 MLS ID #10649241, Raven Wikle. REIN Inc.
 - $485,0003 bd3 ba2.2k sqft409 Boltons Mill Pkwy, Williamsburg, VA 23185For Sale
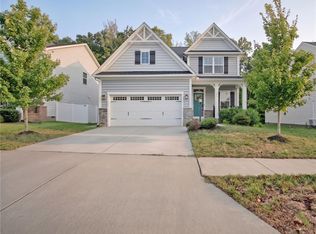 MLS ID #10655481, Kayla Jones. REIN Inc.
