Welcome home to this move-in-ready 5-bedroom, 2.5-bath gem in the desirable Peach Orchard neighborhood! Enjoy an open, light-filled floor plan featuring new granite countertops, new upstairs carpeting, stainless-steel appliances, a cozy gas fireplace, and a spacious primary suite with a jetted tub, separate shower, and walk-in closet. Step outside to a large fenced backyard with a deck, perfect for entertaining or relaxing. Conveniently located near Riverview Farm Park, shopping, dining, I-64, and Menchville schools. A termite and moisture clear letter is provided for added peace of mind. Exceptional value in a prime location—don't miss your chance to make this beautiful home yours. Schedule your private showing today!
For sale
Price cut: $2K (8/4)
$483,000
266 Cabell Dr, Newport News, VA 23602
5beds
2,679sqft
Single Family Residence
Built in 2001
-- sqft lot
$483,000 Zestimate®
$180/sqft
$-- HOA
What's special
Cozy gas fireplaceOpen light-filled floor planNew granite countertopsWalk-in closetSpacious primary suiteNew upstairs carpetingSeparate shower
- 92 days
- 527
- 15
Zillow last checked:
Listing updated:
Listed by:
Tracie Burton,
1st Class RE Coastal Breeze 757-872-2122
Source: REIN Inc.,MLS#: 10637531
Facts & features
Interior
Bedrooms & bathrooms
- Bedrooms: 5
- Bathrooms: 3
- Full bathrooms: 2
- 1/2 bathrooms: 1
Heating
- Natural Gas
Cooling
- Central Air
Appliances
- Included: Dishwasher, Disposal, Microwave, Electric Range, Refrigerator, Gas Water Heater
- Laundry: Dryer Hookup, Washer Hookup
Features
- Flooring: Carpet, Wood
- Number of fireplaces: 1
Interior area
- Total interior livable area: 2,679 sqft
Property
Parking
- Total spaces: 2
- Parking features: Garage Att 2 Car
- Attached garage spaces: 2
Accessibility
- Accessibility features: Main Floor Laundry
Features
- Stories: 2
- Patio & porch: Deck
- Pool features: None
- Fencing: Back Yard,Fenced
- Waterfront features: Not Waterfront
Details
- Parcel number: 168000175
Construction
Type & style
- Home type: SingleFamily
- Architectural style: Colonial
- Property subtype: Single Family Residence
Materials
- Vinyl Siding
- Foundation: Slab
- Roof: Asphalt Shingle
Condition
- New construction: No
- Year built: 2001
Utilities & green energy
- Sewer: City/County
- Water: City/County
Community & HOA
Community
- Subdivision: Peach Orchard
HOA
- Has HOA: No
Location
- Region: Newport News
Financial & listing details
- Price per square foot: $180/sqft
- Tax assessed value: $422,600
- Annual tax amount: $4,986
- Date on market: 6/2/2026
Estimated market value
$483,000
$459,000 - $507,000
$3,043/mo
Price history
Price history is unavailable.
Public tax history
| Year | Property taxes | Tax assessment |
|---|---|---|
| 2026 | $5,134 +7% | $422,600 +3.9% |
| 2025 | $4,799 | $406,700 |
| 2024 | $4,799 +16.5% | $406,700 +12.7% |
| 2022 | $4,121 +8.7% | $361,000 +10.8% |
| 2021 | $3,790 +1.4% | $325,700 +8.9% |
| 2020 | $3,738 +7.7% | $299,000 +3.7% |
| 2018 | $3,470 | $288,400 +5.6% |
| 2017 | $3,470 +0.1% | $273,000 |
| 2016 | $3,466 +0.2% | $273,000 |
| 2015 | $3,460 | $273,000 |
| 2014 | $3,460 +3.3% | $273,000 |
| 2013 | $3,348 | $273,000 -10.3% |
| 2012 | $3,348 -5% | $304,400 -5% |
| 2011 | $3,526 | $320,500 |
| 2010 | $3,526 -6.3% | $320,500 -6.3% |
| 2009 | $3,761 | $341,900 |
| 2008 | $3,761 +1.5% | $341,900 +1.5% |
| 2007 | $3,706 +3.5% | $336,900 +12.9% |
| 2006 | $3,582 +21.4% | $298,500 +25.4% |
| 2005 | $2,951 +17.5% | $238,000 +19.8% |
| 2004 | $2,511 +10.7% | $198,700 +11.3% |
| 2003 | $2,268 +7.5% | $178,600 +7.5% |
| 2002 | $2,111 +7.6% | $166,200 +5.1% |
| 2001 | $1,962 +394.4% | $158,200 +394.4% |
| 2000 | $397 | $32,000 |
Find assessor info on the county website
Monthly payment
Est. payment
Payment breakdown
Explore the cost of this home by adjusting the details. Changes won't be saved.Climate risks
Neighborhood: Denbigh-Warwick
Nearby schools
Schools provided by the listing agent
- Elementary: B.C. Charles Elementary
- Middle: Ethel M. Gildersleeve Middle
- High: Menchville
Source: REIN Inc.. This data may not be complete. We recommend contacting the local school district to confirm school assignments for this home.
- $453,6004 bd2 ba2.6k sqft264 Cabell Dr, Newport News, VA 23602Off Market
- $521,2005 bd3 ba3.3k sqft268 Cabell Dr, Newport News, VA 23602Off Market
- $492,8004 bd2 ba2.9k sqft255 Weatherford Way, Newport News, VA 23602Off Market
- $441,8003 bd3 ba2.2k sqft257 Weatherford Way, Newport News, VA 23602Off Market
Similar homes
- $449,9004 bd3 ba2.2k sqft263 Sherbrooke Dr, Newport News, VA 23602For Sale
 MLS ID #10640491, Helen Williams. REIN Inc.
 - $450,0004 bd3 ba2.3k sqft978 Holbrook Dr, Newport News, VA 23602For Sale
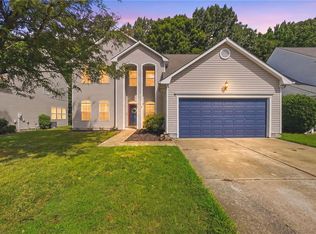 MLS ID #10650009, Amber Gentille. REIN Inc.
 - $449,9004 bd3 ba2.4k sqft831 Holbrook Dr, Newport News, VA 23602For Sale
 MLS ID #10642548, Xavier Bryan. REIN Inc.
 - $450,0004 bd3 ba2.4k sqft983 Willbrook Rd, Newport News, VA 23602For Sale
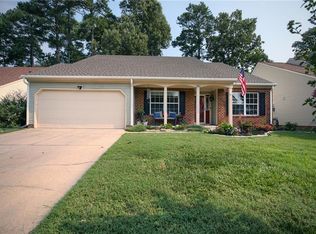 MLS ID #10647520, Kimi Dornan. REIN Inc.
