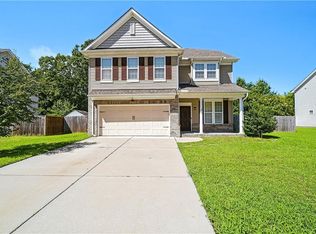
Welcome to 6 Ada Ct, a spacious 3-bedroom, 2.5-bath home tucked away on a quiet cul-de-sac in Hampton. Offering approximately 2,582 square feet, this home features an open and inviting layout with plenty of natural light and generous living spaces for everyday living and entertaining. The kitchen flows seamlessly into the main living area, while upstairs you’ll find spacious bedrooms, including a comfortable primary suite. A large loft provides flexible additional space and could serve as a home office, playroom, second entertainment area, or potentially be converted into a 4th bedroom. Additional highlights include a tankless water heater, ample storage, an attached 2-car garage, and a nicely sized fenced yard. Conveniently located near shopping, dining, Langley AFB, military installations, and major commuter routes.
Under contract
Price cut: $10K (8/24)
$479,000
6 Ada Ct, Hampton, VA 23666
3beds
2,582sqft
Single Family Residence
Built in 2016
9,147 Square Feet Lot
$478,400 Zestimate®
$186/sqft
$11/mo HOA
What's special
Nicely sized fenced yardOpen and inviting layoutPlenty of natural lightQuiet cul-de-sacSpacious bedroomsComfortable primary suiteAmple storage
- 62 days
- 91
- 3
Zillow last checked:
Listing updated:
Listed by:
Mayssa Sukkar,
Howard Hanna Real Estate Svcs. 757-229-0550
Source: REIN Inc.,MLS#: 10648540
Facts & features
Interior
Bedrooms & bathrooms
- Bedrooms: 3
- Bathrooms: 3
- Full bathrooms: 2
- 1/2 bathrooms: 1
Rooms
- Room types: Breakfast Area, Loft, PBR with Bath, Office/Study, Utility Room
Primary bedroom
- Level: Second
Bedroom
- Level: Second
Full bathroom
- Level: Second
Dining room
- Level: First
Family room
- Level: First
Kitchen
- Level: First
Utility room
- Level: Second
Heating
- Forced Air
Cooling
- Central Air
Appliances
- Included: Dishwasher, Microwave, Electric Range, Refrigerator, Tankless Water Heater, Gas Water Heater
- Laundry: Dryer Hookup, Washer Hookup
Features
- Primary Sink-Double, Walk-In Closet(s), Ceiling Fan(s), Entrance Foyer, Pantry
- Flooring: Carpet, Ceramic Tile, Laminate/LVP
- Basement: Crawl Space
- Attic: Scuttle
- Has fireplace: No
- Common walls with other units/homes: No Common Walls
Interior area
- Total interior livable area: 2,582 sqft
Property
Parking
- Total spaces: 2
- Parking features: Garage Att 2 Car
- Attached garage spaces: 2
Features
- Stories: 2
- Patio & porch: Deck
- Pool features: None
- Fencing: Back Yard,Privacy,Fenced
- Waterfront features: Not Waterfront
Lot
- Size: 9,147 Square Feet
- Features: Cul-De-Sac
Details
- Parcel number: 13004244
- Zoning: R11
Construction
Type & style
- Home type: SingleFamily
- Architectural style: Transitional
- Property subtype: Single Family Residence
Materials
- Vinyl Siding
- Roof: Asphalt Shingle
Condition
- New construction: No
- Year built: 2016
Utilities & green energy
- Sewer: City/County
- Water: City/County
- Utilities for property: Cable Hookup
Community & HOA
Community
- Subdivision: All Others Area 105
HOA
- Has HOA: Yes
- Amenities included: Landscaping
- HOA fee: $11 monthly
Location
- Region: Hampton
Financial & listing details
- Price per square foot: $186/sqft
- Tax assessed value: $409,300
- Annual tax amount: $4,888
- Date on market: 8/11/2026
Estimated market value
$478,400
$454,000 - $502,000
$3,600/mo
Price history
Price history is unavailable.
Public tax history
| Year | Property taxes | Tax assessment |
|---|---|---|
| 2025 | $4,772 +6.1% | $409,300 +7.2% |
| 2024 | $4,496 0% | $381,700 +2.6% |
| 2023 | $4,497 +8.5% | $372,100 +14.2% |
| 2022 | $4,146 +1.4% | $325,800 +0.7% |
| 2021 | $4,088 | $323,500 +0.7% |
| 2020 | $4,088 | $321,100 |
| 2019 | $4,088 +1.3% | $321,100 +1% |
| 2018 | $4,036 | $317,900 |
| 2017 | $4,036 +19.3% | -- |
| 2016 | $3,382 | -- |
| 2015 | -- | -- |
Find assessor info on the county website
Monthly payment
Est. payment
Payment breakdown
Explore the cost of this home by adjusting the details. Changes won't be saved.Climate risks
Neighborhood: Northampton
Nearby schools
Schools provided by the listing agent
- Elementary: Christopher C. Kraft Elementary
- Middle: Cesar Tarrant Middle
- High: Bethel
Source: REIN Inc.. This data may not be complete. We recommend contacting the local school district to confirm school assignments for this home.
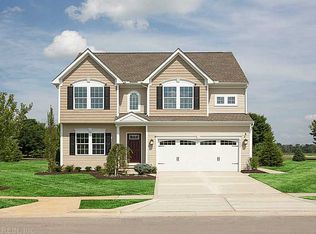
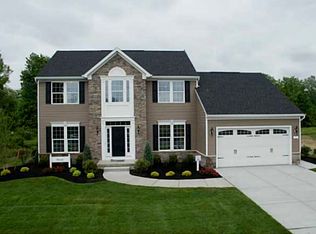
Similar homes
- $450,0004 bd3 ba2.3k sqft15 Ruth Cir, Hampton, VA 23666For Sale
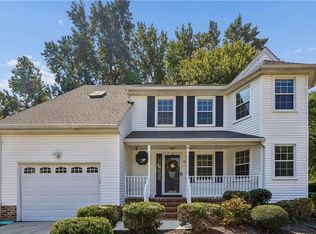 MLS ID #10653436, Bonita Hunter. REIN Inc.
 - $470,0005 bd4 ba2.5k sqft200 Lexington St, Hampton, VA 23669For Sale
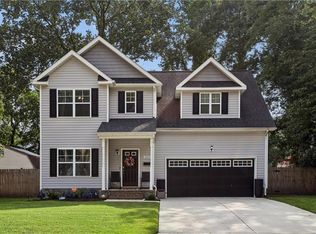 MLS ID #10653611, Anna Gimpel. REIN Inc.
 - $405,0004 bd3 ba1.9k sqft416 Cardiff St, Hampton, VA 23666For Sale
 MLS ID #10653561, Rashida Mahoney. REIN Inc.
 - $468,0004 bd3 ba2.7k sqft217 Benthall Rd, Hampton, VA 23664For Sale
 MLS ID #10642857, Kimberly Hill. REIN Inc.
