Custom-built home with curated finishes throughout and tons of extras that will wow even the most particular home buyer. Home has been meticulously cared for and offers a primary suite on each floor (multi-generational living), 9 ft ceilings, open floor plan, eat in kitchen with 42 inch cabinets, quartz counters, stainless steel appliances, great storage, and large trek deck overlooking the fenced in backyard. Home is convenient to Langley Air Force Base, NASA, Interstate 64, great local parks, BMX bike park, boat ramps, shopping and requires no flood insurance. Make sure to view the 3D tour to view more!
For sale
Price cut: $15K (9/28)
$470,000
200 Lexington St, Hampton, VA 23669
5beds
2,544sqft
Single Family Residence
Built in 2018
0.31 Acres Lot
$-- Zestimate®
$185/sqft
$-- HOA
What's special
Fenced in backyardQuartz countersOpen floor planGreat storageCurated finishes throughoutEat in kitchenStainless steel appliances
- 19 days
- 673
- 73
Zillow last checked:
Listing updated:
Listed by:
Anna Gimpel,
RE/MAX Connect 757-525-3639
Source: REIN Inc.,MLS#: 10653611
Facts & features
Interior
Bedrooms & bathrooms
- Bedrooms: 5
- Bathrooms: 4
- Full bathrooms: 3
- 1/2 bathrooms: 1
Rooms
- Room types: 1st Floor Primary BR, Attic, Breakfast Area, PBR with Bath, Utility Room
Primary bedroom
- Level: First
Primary bedroom
- Level: Second
Bedroom
- Level: Second
Bedroom
- Level: Second
Bedroom
- Level: Second
Family room
- Level: First
Living room
- Level: First
Utility room
- Level: Second
Heating
- Electric, Heat Pump
Cooling
- Central Air
Appliances
- Included: Dishwasher, Dryer, Microwave, Electric Range, Refrigerator, Washer, Electric Water Heater
- Laundry: Dryer Hookup, Washer Hookup
Features
- Primary Sink-Double, Walk-In Closet(s), Ceiling Fan(s), Entrance Foyer, In-Law Floorplan, Pantry
- Flooring: Carpet, Ceramic Tile, Laminate/LVP
- Basement: Crawl Space
- Attic: Scuttle,Walk-In
- Number of fireplaces: 1
- Fireplace features: Electric
Interior area
- Total interior livable area: 2,544 sqft
Video & virtual tour
Property
Parking
- Total spaces: 2
- Parking features: Garage Att 2 Car, Multi Car, Off Street, Driveway, Garage Door Opener
- Attached garage spaces: 2
- Has uncovered spaces: Yes
Features
- Stories: 2
- Patio & porch: Deck
- Pool features: None
- Fencing: Back Yard,Privacy,Wood,Fenced
- Waterfront features: Not Waterfront
- Frontage length: 90
Lot
- Size: 0.31 Acres
- Dimensions: 150 x 90
Details
- Parcel number: 08K00201H001
- Zoning: R9
Construction
Type & style
- Home type: SingleFamily
- Architectural style: Traditional
- Property subtype: Single Family Residence
Materials
- Vinyl Siding
- Roof: Asphalt Shingle
Condition
- New construction: No
- Year built: 2018
Utilities & green energy
- Sewer: City/County
- Water: City/County
- Utilities for property: Cable Hookup
Community & HOA
Community
- Subdivision: Pine Grove Court
HOA
- Has HOA: No
Location
- Region: Hampton
Financial & listing details
- Price per square foot: $185/sqft
- Tax assessed value: $78,600
- Annual tax amount: $4,782
- Date on market: 9/15/2026
Estimated market value
Not available
Estimated sales range
Not available
Not available
Price history
Price history is unavailable.
Public tax history
| Year | Property taxes | Tax assessment |
|---|---|---|
| 2017 | $927 -13.2% | -- |
| 2016 | $1,069 -5.5% | -- |
| 2015 | $1,131 | -- |
| 2014 | $1,131 | $83,600 |
| 2013 | -- | -- |
| 2012 | -- | -- |
| 2011 | -- | -- |
| 2010 | -- | -- |
| 2009 | -- | -- |
| 2008 | -- | -- |
| 2007 | -- | -- |
| 2006 | -- | -- |
| 2005 | -- | -- |
| 2004 | -- | -- |
| 2003 | -- | -- |
| 2002 | -- | $52,900 +4.8% |
| 2001 | -- | $50,500 |
Find assessor info on the county website
Monthly payment
Est. payment
Payment breakdown
Explore the cost of this home by adjusting the details. Changes won't be saved.Climate risks
Neighborhood: North King St
Nearby schools
Schools provided by the listing agent
- Elementary: Albert W. Patrick III Elementary
- Middle: Benjamin Syms Middle
- High: Kecoughtan
Source: REIN Inc.. This data may not be complete. We recommend contacting the local school district to confirm school assignments for this home.
Similar homes
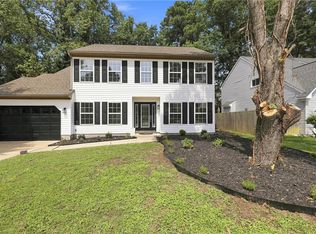
- $385,0004 bd4 ba2.2k sqft147 Armstrong Dr, Hampton, VA 23669For Sale
 MLS ID #10647895, Samantha Talley-Jamursun. REIN Inc.
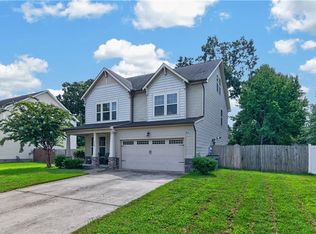
 - $479,9003 bd3 ba2.2k sqft127 Baker Farm Dr, Hampton, VA 23666For Sale
 MLS ID #10652475, Samantha Smith. REIN Inc.
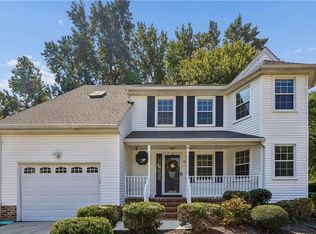
 - $425,0004 bd3 ba2.5k sqft220 Benthall Rd, Hampton, VA 23664For Sale
 MLS ID #10651927, Justin Boone. REIN Inc.
 - $450,0004 bd3 ba2.3k sqft15 Ruth Cir, Hampton, VA 23666For Sale
 MLS ID #10653436, Bonita Hunter. REIN Inc.
