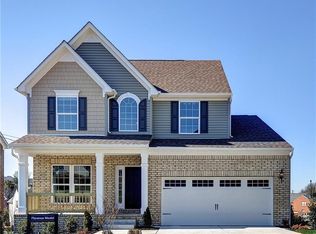
This beautifully maintained home that offers the look and feel of new construction. . . without the wait! Thoughtfully upgraded with custom finishes throughout, this home perfectly blends modern style with everyday comfort. Step inside to discover an open, light-filled floor plan featuring a stunning custom accent wall that adds warmth and character to the main living space. The spacious kitchen flows seamlessly into the dining and living areas for entertaining or spending time with family. Retreat to the generously sized bedrooms, each offering plenty of space for relaxation, a home office, or growing families. The primary suite provides a peaceful escape with exceptional closet space and a well-appointed ensuite bath. Conveniently located near shopping, dining, schools, and major highways. Schedule your private showing today!
For sale
Price cut: $10.9K (9/2)
$489,000
539 Schaefer Ave, Chesapeake, VA 23321
4beds
2,225sqft
Single Family Residence
Built in 2017
10,018 Square Feet Lot
$488,300 Zestimate®
$220/sqft
$30/mo HOA
What's special
Open light-filled floor planGenerously sized bedroomsWell-appointed ensuite bathSpacious kitchenStunning custom accent wallCustom finishes throughoutExceptional closet space
- 59 days
- 515
- 54
Zillow last checked:
Listing updated:
Listed by:
Kristen Boyd,
Next Chapter VA Realty Inc 757-364-9922
Source: REIN Inc.,MLS#: 10646861
Facts & features
Interior
Bedrooms & bathrooms
- Bedrooms: 4
- Bathrooms: 3
- Full bathrooms: 2
- 1/2 bathrooms: 1
Rooms
- Room types: Breakfast Area, PBR with Bath, Utility Room
Heating
- Natural Gas
Cooling
- Central Air
Appliances
- Included: Dishwasher, Disposal, Microwave, Electric Range, Refrigerator, Gas Water Heater
- Laundry: Dryer Hookup, Washer Hookup
Features
- Walk-In Closet(s), Ceiling Fan(s), Entrance Foyer, Pantry
- Flooring: Carpet, Ceramic Tile, Wood
- Attic: Scuttle
- Has fireplace: No
Interior area
- Total interior livable area: 2,225 sqft
Property
Parking
- Total spaces: 2
- Parking features: Garage Att 2 Car, Driveway, Garage Door Opener
- Attached garage spaces: 2
- Has uncovered spaces: Yes
Features
- Stories: 2
- Patio & porch: Patio, Porch
- Exterior features: Inground Sprinkler, Irrigation Control
- Pool features: None
- Fencing: None
- Waterfront features: Not Waterfront
Lot
- Size: 10,018 Square Feet
Details
- Parcel number: 0231011000400
- Zoning: R10
Construction
Type & style
- Home type: SingleFamily
- Architectural style: Transitional
- Property subtype: Single Family Residence
Materials
- Vinyl Siding
- Foundation: Slab
- Roof: Asphalt Shingle
Condition
- New construction: No
- Year built: 2017
Utilities & green energy
- Sewer: City/County
- Water: City/County
- Utilities for property: Cable Hookup
Community & HOA
Community
- Security: Security System
- Subdivision: Homestead At Bowers Hill
HOA
- Has HOA: Yes
- HOA fee: $30 monthly
Location
- Region: Chesapeake
Financial & listing details
- Price per square foot: $220/sqft
- Tax assessed value: $454,400
- Annual tax amount: $4,589
- Date on market: 7/31/2026
Estimated market value
$488,300
$464,000 - $513,000
$2,880/mo
Price history
Price history is unavailable.
Public tax history
| Year | Property taxes | Tax assessment |
|---|---|---|
| 2025 | $4,589 +4.2% | $454,400 +4.2% |
| 2024 | $4,405 +7% | $436,100 +7% |
| 2023 | $4,117 +5.1% | $407,600 +9.3% |
| 2022 | $3,917 +8.1% | $373,000 +8.1% |
| 2021 | $3,621 | $344,900 +4.9% |
| 2020 | -- | $328,800 |
| 2019 | $3,452 +198.9% | $328,800 -2.5% |
| 2018 | $1,155 | $337,300 +206.6% |
| 2017 | $1,155 | $110,000 |
Find assessor info on the county website
Monthly payment
Est. payment
Payment breakdown
Explore the cost of this home by adjusting the details. Changes won't be saved.Climate risks
Neighborhood: Western Branch South
Nearby schools
Schools provided by the listing agent
- Elementary: Southwestern Elementary
- Middle: Jolliff Middle
- High: Western Branch
Source: REIN Inc.. This data may not be complete. We recommend contacting the local school district to confirm school assignments for this home.
Similar homes
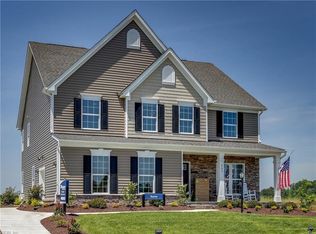
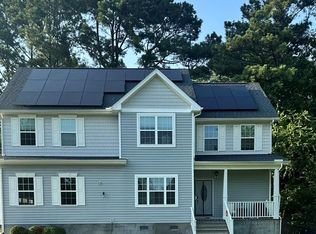
- $509,9004 bd3 ba2.3k sqft508 Schaefer Ave, Chesapeake, VA 23321For Sale
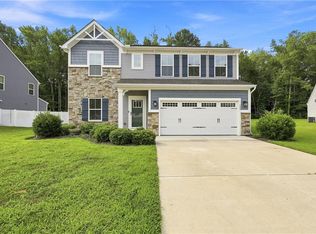 MLS ID #10653139, Sonali Hutson. REIN Inc.
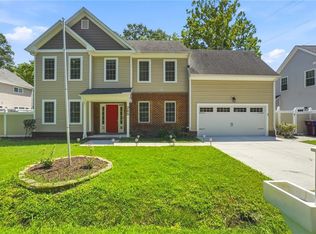
 - $479,5004 bd3 ba2.1k sqft5132 Charlotte St, Chesapeake, VA 23321For Sale
 MLS ID #10649469, Grisel Saez. REIN Inc.
 - $460,0004 bd3 ba2.2k sqft4921 Clifton St, Chesapeake, VA 23321For Sale
 MLS ID #10647376, Kelly Ayers. REIN Inc.
 - $495,0005 bd3 ba2.4k sqft265 Jarvis Rd, Chesapeake, VA 23323For Sale
 MLS ID #10649531, Kris Weaver. REIN Inc.
