Move right in to this beautifully maintained home, built in 2016 and perfectly situated on over ¾ of an acre at the end of a quiet cul-de-sac. Designed with both comfort and entertaining in mind, this home features 9-foot ceilings, an open-concept floor plan, quartz countertops, and stainless steel appliances. Upstairs, you’ll find a convenient laundry room with washer and dryer that convey. The expansive backyard offers endless possibilities, with plenty of room to add a pool, garden, or outdoor living space—all enhanced by attractive fencing.Enjoy a tucked-away, private setting while still being just minutes from shopping, interstates, and military bases. This home truly offers the best of space, style, and location. Attractive financing using the Seller's preferred lender . Be sure to inquire.
For sale
$479,972
1121 Kinderly Ln, Chesapeake, VA 23320
3beds
1,780sqft
Single Family Residence
Built in 2016
-- sqft lot
$481,500 Zestimate®
$270/sqft
$-- HOA
What's special
Attractive fencingOpen-concept floor planTucked-away private settingExpansive backyardQuartz countertopsStainless steel appliances
- 15 days
- 419
- 26
Zillow last checked:
Listing updated:
Listed by:
David Oglesby,
Coastal Towne Realty 757-422-4600
Source: REIN Inc.,MLS#: 10656369
Facts & features
Interior
Bedrooms & bathrooms
- Bedrooms: 3
- Bathrooms: 3
- Full bathrooms: 2
- 1/2 bathrooms: 1
Rooms
- Room types: Attic, Breakfast Area
Heating
- Heat Pump
Cooling
- Central Air
Appliances
- Included: Dishwasher, Dryer, Microwave, Electric Range, Refrigerator, Washer, Electric Water Heater
Features
- Primary Sink-Double
- Flooring: Carpet, Ceramic Tile
- Has fireplace: No
Interior area
- Total interior livable area: 1,780 sqft
Property
Parking
- Total spaces: 2
- Parking features: Garage Att 2 Car, Driveway, On Street
- Attached garage spaces: 2
- Has uncovered spaces: Yes
Features
- Levels: Two
- Stories: 2
- Pool features: None
- Fencing: Back Yard,Fenced
- Has view: Yes
- View description: Trees/Woods
- Waterfront features: Not Waterfront
Lot
- Features: Cul-De-Sac
Details
- Parcel number: 0382003000040
- Special conditions: Owner Agent
Construction
Type & style
- Home type: SingleFamily
- Architectural style: Traditional
- Property subtype: Single Family Residence
Materials
- Vinyl Siding
- Foundation: Slab
- Roof: Asphalt Shingle
Condition
- New construction: No
- Year built: 2016
Utilities & green energy
- Sewer: City/County
- Water: City/County
Community & HOA
Community
- Subdivision: Charlestowne Lakes South - 270
HOA
- Has HOA: No
Location
- Region: Chesapeake
Financial & listing details
- Price per square foot: $270/sqft
- Tax assessed value: $424,800
- Annual tax amount: $4,291
- Date on market: 10/2/2026
Estimated market value
$481,500
$457,000 - $506,000
$2,795/mo
Price history
Price history is unavailable.
Public tax history
| Year | Property taxes | Tax assessment |
|---|---|---|
| 2025 | $4,290 +4.9% | $424,800 +4.9% |
| 2024 | $4,089 +3.3% | $404,900 +3.3% |
| 2023 | $3,959 +1.8% | $392,000 +5.8% |
| 2022 | $3,889 +26.1% | $370,400 +26.1% |
| 2021 | $3,085 | $293,800 +3.4% |
| 2020 | -- | $284,100 |
| 2019 | $2,983 +1.2% | $284,100 +1.2% |
| 2018 | $2,947 +8.2% | $280,700 +8.2% |
| 2017 | $2,725 +1.9% | $259,500 +1.9% |
| 2016 | $2,674 +45.7% | $254,700 +168.1% |
| 2015 | $1,836 | $95,000 |
Find assessor info on the county website
Monthly payment
Est. payment
Payment breakdown
Explore the cost of this home by adjusting the details. Changes won't be saved.Climate risks
Neighborhood: Greenbrier East
Nearby schools
Schools provided by the listing agent
- Elementary: Greenbrier Primary
- Middle: Greenbrier Middle
- High: Indian River
Source: REIN Inc.. This data may not be complete. We recommend contacting the local school district to confirm school assignments for this home.
Similar homes
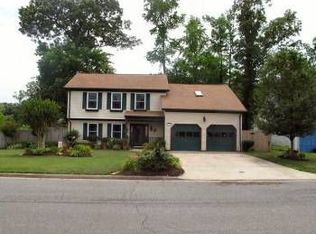
- $415,0003 bd3 ba2.1k sqft458 Blue Beech Way, Chesapeake, VA 23320For Sale
 MLS ID #10657801, Kelly Liedtke. REIN Inc.
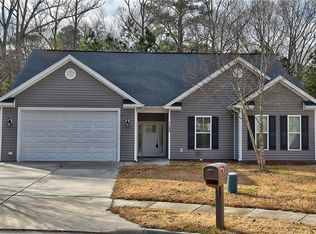
 - $525,0004 bd3 ba2.1k sqft1149 Crystalwood Cir, Chesapeake, VA 23320For Sale
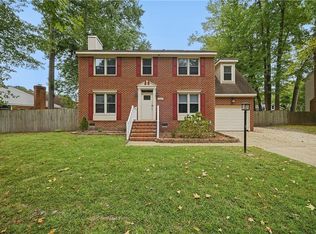 MLS ID #10656507, Amanda Hoke. REIN Inc.
 - $420,0003 bd3 ba2k sqft711 Pile Ave, Chesapeake, VA 23320For Sale
 MLS ID #10657117, Tonia Kovach. REIN Inc.
 - $492,9004 bd3 ba2k sqft1553 Edgewater Dr, Virginia Beach, VA 23464For Sale
 MLS ID #10649744, Lana Cary. REIN Inc.
