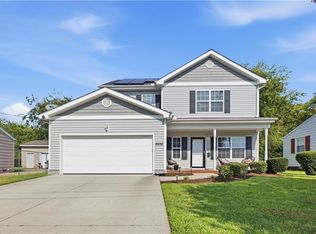
Your Dream Home Awaits! You do not want to miss this beautiful two-story home, perfectly situated at the end of the street! Offering plenty of parking and an oversized garage, this home has room for everyone and everything! Step inside to discover an amazing, spacious living area, generously sized bedrooms, and an impressive primary suite featuring an extra-large private bathroom. Enjoy the flow of LVP flooring throughout much of the home, complemented by brand-new carpeting. When you step outside to your fully fenced backyard, perfect for entertaining, pets, or simply relaxing in your own private outdoor space. With its spacious layout, fantastic features, and desirable location, this home truly has so much to offer. Don't miss your opportunity to make it yours—schedule your showing today!
For sale
$425,000
5206 Texas Ave, Norfolk, VA 23513
4beds
2,180sqft
Single Family Residence
Built in 2017
6,416 Square Feet Lot
$424,800 Zestimate®
$195/sqft
$-- HOA
What's special
Two-story homeBrand-new carpetingFully fenced backyardPlenty of parkingExtra-large private bathroomGenerously sized bedroomsImpressive primary suite
- 21 hours
- 84
- 17
Zillow last checked:
Listing updated:
Listed by:
Kristin Horne,
CoastalVA Realty Inc. 757-248-2638,
Larry Everett,
CoastalVA Realty Inc.
Source: REIN Inc.,MLS#: 10658155
Facts & features
Interior
Bedrooms & bathrooms
- Bedrooms: 4
- Bathrooms: 3
- Full bathrooms: 2
- 1/2 bathrooms: 1
Rooms
- Room types: Attic
Heating
- Heat Pump
Cooling
- Central Air
Appliances
- Included: Dishwasher, Disposal, Microwave, Electric Water Heater
- Laundry: Dryer Hookup, Washer Hookup
Features
- Ceiling Fan(s)
- Flooring: Carpet, Ceramic Tile, Laminate/LVP
- Number of fireplaces: 1
Interior area
- Total interior livable area: 2,180 sqft
Property
Parking
- Total spaces: 2
- Parking features: Garage Att 2 Car, Off Street, Driveway, On Street
- Attached garage spaces: 2
- Has uncovered spaces: Yes
Features
- Stories: 2
- Patio & porch: Patio, Porch
- Pool features: None
- Fencing: Back Yard,Wood,Fenced
- Waterfront features: Not Waterfront
Lot
- Size: 6,416 Square Feet
Details
- Parcel number: 47396000
- Zoning: R-7
Construction
Type & style
- Home type: SingleFamily
- Architectural style: Traditional
- Property subtype: Single Family Residence
Materials
- Vinyl Siding
- Foundation: Slab
- Roof: Asphalt Shingle
Condition
- Rehabilitated
- New construction: No
- Year built: 2017
Utilities & green energy
- Sewer: City/County
- Water: City/County
Community & HOA
Community
- Subdivision: Brandon Place
HOA
- Has HOA: No
Location
- Region: Norfolk
Financial & listing details
- Price per square foot: $195/sqft
- Tax assessed value: $381,600
- Annual tax amount: $4,694
- Date on market: 10/16/2026
Estimated market value
$424,800
$404,000 - $446,000
$2,619/mo
Price history
Price history is unavailable.
Public tax history
| Year | Property taxes | Tax assessment |
|---|---|---|
| 2025 | $4,694 +5.6% | $381,600 +5.6% |
| 2024 | $4,446 +4.6% | $361,500 +6.3% |
| 2023 | $4,253 +4.5% | $340,200 +4.5% |
| 2022 | $4,068 +6.1% | $325,400 +6.1% |
| 2021 | $3,834 +10.2% | $306,700 +10.2% |
| 2020 | $3,480 +1.5% | $278,400 +1.5% |
| 2019 | $3,430 +8.9% | $274,400 +8.9% |
| 2018 | $3,149 +576% | $251,900 +3.2% |
| 2017 | $466 | $244,000 +154.4% |
| 2016 | $466 -57.5% | $95,900 |
| 2015 | $1,095 | $95,900 |
| 2014 | $1,095 | $95,900 |
| 2013 | -- | $95,900 |
| 2012 | -- | $95,900 -5.5% |
| 2011 | -- | $101,500 -3.1% |
| 2010 | -- | $104,700 |
| 2009 | -- | $104,700 |
| 2008 | -- | $104,700 |
| 2007 | -- | $104,700 +24.8% |
| 2006 | -- | $83,900 +45.9% |
| 2005 | -- | $57,500 +9.1% |
| 2004 | -- | $52,700 +12.8% |
| 2003 | -- | $46,700 +3.1% |
| 2002 | -- | $45,300 +2% |
| 2001 | -- | $44,400 -0.2% |
| 2000 | -- | $44,470 |
Find assessor info on the county website
Monthly payment
Est. payment
Payment breakdown
Explore the cost of this home by adjusting the details. Changes won't be saved.Climate risks
Neighborhood: Norvella Heights
Nearby schools
Schools provided by the listing agent
- Elementary: Sherwood Forest Elementary
- Middle: Norview Middle
- High: Norview
Source: REIN Inc.. This data may not be complete. We recommend contacting the local school district to confirm school assignments for this home.

Similar homes
- $390,0004 bd3 ba2.1k sqft1006 Bland St, Norfolk, VA 23513For Sale
 MLS ID #10653789, Patrick Jones. REIN Inc.
 - $410,0004 bd3 ba2.1k sqft6936 Gregory Dr, Norfolk, VA 23513For Sale
 MLS ID #10649489, Shonda Taylor. REIN Inc.
 - $405,0004 bd3 ba2k sqft7104 Clarion Ln, Norfolk, VA 23513For Sale
 MLS ID #10649159, Julian Rivera. REIN Inc.
 - $380,0004 bd3 ba2.3k sqft4852 Robin Hood Rd, Norfolk, VA 23513For Sale
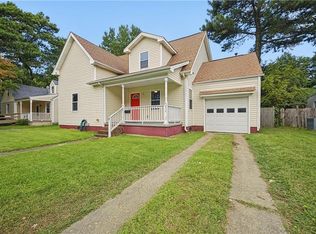 MLS ID #10656083, Leo Holness. REIN Inc.
