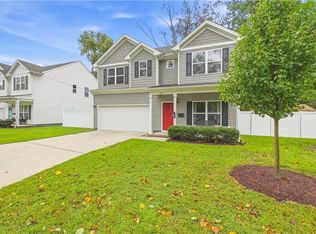
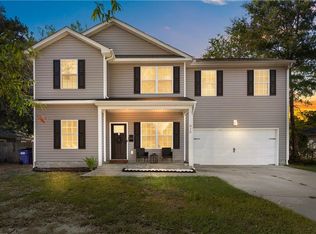
Welcome to 517 Dixie Drive! This 2022 new construction has been beautifully maintained. 4-bedroom, 2.5-bath is situated on a spacious 7k sq ft lot. The fenced-in backyard provides plenty of room for outdoor entertaining, recreation, or relaxing in your own private space. Inside, the open and inviting layout features durable LVP flooring throughout the first floor and a living room complete with electric fireplace and built-in bookshelves, adding both character and functionality. The kitchen boasts soft-close cabinetry and granite countertops, creating a stylish and practical space for everyday living and entertaining. Second floor, you'll find four comfortable bedrooms along with generously sized, fully tiled bathrooms. With its modern construction, thoughtful finishes, spacious lot, and fenced backyard, this home offers a great combination of comfort, style, and functionality.
For sale
Price cut: $5K (10/15)
$464,900
517 Dixie Dr, Norfolk, VA 23505
4beds
2,250sqft
Single Family Residence
Built in 2022
-- sqft lot
$464,400 Zestimate®
$207/sqft
$-- HOA
What's special
Fenced-in backyardSpacious lotThoughtful finishesOpen and inviting layoutFour comfortable bedrooms
- 22 days
- 405
- 53
Zillow last checked:
Listing updated:
Listed by:
Shana Mitchell,
Creed Realty 757-502-4070
Source: REIN Inc.,MLS#: 10655433
Facts & features
Interior
Bedrooms & bathrooms
- Bedrooms: 4
- Bathrooms: 3
- Full bathrooms: 2
- 1/2 bathrooms: 1
Rooms
- Room types: PBR with Bath
Heating
- Electric, Heat Pump
Cooling
- Central Air
Appliances
- Included: Dishwasher, Disposal, Dryer, Microwave, Electric Range, Refrigerator, Washer, Electric Water Heater
- Laundry: Dryer Hookup, Washer Hookup
Features
- Pantry
- Flooring: Carpet, Ceramic Tile, Laminate/LVP
- Number of fireplaces: 1
- Fireplace features: Electric
Interior area
- Total interior livable area: 2,250 sqft
Property
Parking
- Total spaces: 2
- Parking features: Garage Att 2 Car, Driveway, On Street
- Attached garage spaces: 2
- Has uncovered spaces: Yes
Features
- Levels: Two
- Stories: 2
- Pool features: None
- Fencing: Back Yard,Privacy,Wood,Fenced
- Waterfront features: Not Waterfront
Details
- Parcel number: 20606200
- Zoning: R-13
Construction
Type & style
- Home type: SingleFamily
- Architectural style: Traditional
- Property subtype: Single Family Residence
Materials
- Vinyl Siding
- Foundation: Slab
- Roof: Asphalt Shingle
Condition
- New construction: No
- Year built: 2022
Utilities & green energy
- Sewer: City/County
- Water: City/County
Community & HOA
Community
- Subdivision: Oakdale Farms
HOA
- Has HOA: No
Location
- Region: Norfolk
Financial & listing details
- Price per square foot: $207/sqft
- Tax assessed value: $410,700
- Annual tax amount: $5,051
- Date on market: 9/29/2026
Estimated market value
$464,400
$441,000 - $488,000
$2,925/mo
Price history
Price history is unavailable.
Public tax history
| Year | Property taxes | Tax assessment |
|---|---|---|
| 2025 | $5,052 +4.2% | $410,700 +4.2% |
| 2024 | $4,849 +10.4% | $394,200 +12.1% |
| 2023 | $4,394 +8.9% | $351,500 +8.9% |
| 2022 | $4,034 +165.8% | $322,700 +165.8% |
| 2021 | $1,518 +4.3% | $121,400 +4.3% |
| 2020 | $1,455 | $116,400 |
| 2019 | $1,455 +1.3% | $116,400 +1.3% |
| 2018 | $1,436 +11.9% | $114,900 +0.9% |
| 2017 | $1,283 | $113,900 -2.5% |
| 2016 | $1,283 -4.5% | $116,800 |
| 2015 | $1,343 | $116,800 |
| 2014 | $1,343 | $116,800 |
| 2013 | -- | $116,800 |
| 2012 | -- | $116,800 -5.3% |
| 2011 | -- | $123,400 -6.4% |
| 2010 | -- | $131,900 -2.2% |
| 2009 | -- | $134,900 +1.9% |
| 2008 | -- | $132,400 +3.8% |
| 2007 | -- | $127,500 +28.5% |
| 2006 | -- | $99,200 +28.3% |
| 2005 | -- | $77,300 +11.9% |
| 2004 | -- | $69,100 +13.1% |
| 2003 | -- | $61,100 +5.2% |
| 2002 | -- | $58,100 |
| 2001 | -- | $58,100 +4% |
| 2000 | -- | $55,860 |
Find assessor info on the county website
Monthly payment
Est. payment
Payment breakdown
Explore the cost of this home by adjusting the details. Changes won't be saved.Climate risks
Neighborhood: Oakdale Farms
Nearby schools
Schools provided by the listing agent
- Elementary: Crossroads Elementary
- Middle: Norview Middle
- High: Granby
Source: REIN Inc.. This data may not be complete. We recommend contacting the local school district to confirm school assignments for this home.


Similar homes
- $489,0004 bd3 ba2.2k sqft265 Richardson St, Norfolk, VA 23503For Sale
 MLS ID #10654464, Erin Brown. REIN Inc.
 - $484,0004 bd3 ba2.2k sqft435 Stockton Rd, Norfolk, VA 23505New Construction
 MLS ID #10647884, Wendy Plemmons. REIN Inc.
 - $430,0005 bd3 ba2.4k sqft815 Wakefield Ave, Norfolk, VA 23502For Sale
 MLS ID #10656995, Matthew Salway. REIN Inc.
 - $425,0003 bd3 ba1.9k sqft557 Westport St, Norfolk, VA 23505For Sale
 MLS ID #10650194, Gary Layne. REIN Inc.
