UPDATED, SPACIOUS & MOVE-IN READY! Welcome to 3596 Kentucky Avenue, a beautifully refreshed 3-bedroom, 2.5-bath home offering approximately 2,046 sq. ft. across three levels in Norfolk’s Ingleside neighborhood. This home blends classic character with modern updates, featuring charming built-in bookshelves, a bright open layout and welcoming sunroom. Fresh for 2026, enjoy brand-new interior paint, LVP flooring and carpet. The kitchen features granite countertops and newer appliances, while major improvements include the roof, select windows, electrical and plumbing. Even more value comes with a water filtration system and PAID-OFF security equipment that convey with the home! A basement provides additional storage, while the fenced backyard offers room to relax or entertain. A must see with ample driveway and off-street parking, central air and thoughtful updates throughout, this home is ready for its next owner. Schedule your private showing today!
For sale
Price cut: $6K (9/18)
$389,900
3596 Kentucky Ave, Norfolk, VA 23502
3beds
2,046sqft
Single Family Residence
Built in 1910
-- sqft lot
$389,500 Zestimate®
$191/sqft
$-- HOA
What's special
Welcoming sunroomBrand-new interior paintBright open layoutGranite countertopsLvp flooringNewer appliancesCharming built-in bookshelves
- 51 days
- 180
- 10
Zillow last checked:
Listing updated:
Listed by:
Chai Garcia,
Iron Valley Real Est Norfolk 757-900-4873
Source: REIN Inc.,MLS#: 10652103
Facts & features
Interior
Bedrooms & bathrooms
- Bedrooms: 3
- Bathrooms: 3
- Full bathrooms: 2
- 1/2 bathrooms: 1
Rooms
- Room types: Breakfast Area, PBR with Bath, Sun Room
Heating
- Electric
Cooling
- Central Air, Heat Pump
Appliances
- Included: Dishwasher, Disposal, Dryer, Microwave, Electric Range, Refrigerator, Washer, Electric Water Heater
Features
- Walk-In Closet(s), Entrance Foyer
- Flooring: Carpet, Vinyl
- Basement: Crawl Space
- Has fireplace: No
Interior area
- Total interior livable area: 2,046 sqft
Video & virtual tour
Property
Parking
- Parking features: Multi Car, Off Street, Driveway
- Has uncovered spaces: Yes
Features
- Stories: 3
- Pool features: None
- Fencing: Privacy,Fenced
- Waterfront features: Not Waterfront
Details
- Parcel number: 40824599
Construction
Type & style
- Home type: SingleFamily
- Architectural style: Traditional
- Property subtype: Single Family Residence
Materials
- Vinyl Siding
- Roof: Asphalt Shingle
Condition
- New construction: No
- Year built: 1910
Utilities & green energy
- Sewer: City/County
- Water: City/County
Community & HOA
Community
- Subdivision: Ingleside
HOA
- Has HOA: No
Location
- Region: Norfolk
Financial & listing details
- Price per square foot: $191/sqft
- Tax assessed value: $302,500
- Annual tax amount: $3,720
- Date on market: 9/3/2026
Estimated market value
$389,500
$370,000 - $409,000
$2,917/mo
Price history
Price history is unavailable.
Public tax history
| Year | Property taxes | Tax assessment |
|---|---|---|
| 2025 | $3,721 +1.2% | $302,500 +1.2% |
| 2024 | $3,676 +4.6% | $298,900 +6.3% |
| 2023 | $3,514 +1.7% | $281,100 +1.7% |
| 2022 | $3,455 +9% | $276,400 +9% |
| 2021 | $3,170 +10.2% | $253,600 +10.2% |
| 2020 | $2,878 +42.4% | $230,200 +42.4% |
| 2019 | $2,021 +8.7% | $161,700 +8.7% |
| 2018 | $1,860 +9.7% | $148,800 +0.9% |
| 2017 | $1,696 | $147,500 +2.7% |
| 2016 | $1,696 +4.2% | $143,600 |
| 2015 | $1,628 | $143,600 |
| 2014 | $1,628 | $143,600 |
| 2013 | -- | $143,600 |
| 2012 | -- | $143,600 |
| 2011 | -- | $143,600 -3.8% |
| 2010 | -- | $149,300 -14% |
| 2009 | -- | $173,600 +1.4% |
| 2008 | -- | $171,200 +1.8% |
| 2007 | -- | $168,200 +19.4% |
| 2006 | -- | $140,900 +21.3% |
| 2005 | -- | $116,200 +14% |
| 2004 | -- | $101,900 +9.5% |
| 2003 | -- | $93,100 +5.7% |
| 2002 | -- | $88,100 +5% |
| 2001 | -- | $83,900 +3.2% |
| 2000 | -- | $81,290 |
Find assessor info on the county website
Monthly payment
Est. payment
Payment breakdown
Explore the cost of this home by adjusting the details. Changes won't be saved.Climate risks
Neighborhood: Ingleside
Nearby schools
Schools provided by the listing agent
- Elementary: Ingleside Elementary School
- Middle: Lake Taylor School
- High: BT Washington
Source: REIN Inc.. This data may not be complete. We recommend contacting the local school district to confirm school assignments for this home.
Similar homes
- $--4 bd2 ba1.3k sqft3410 E Princess Anne Rd, Norfolk, VA 23502AuctionServiceLink Auction
- $400,0004 bd2 ba1.9k sqft5948 Greenwich Ave, Norfolk, VA 23502For Sale
 MLS ID #10648982, Myra Spano. REIN Inc.
 - $405,9005 bd2 ba3k sqft5601 Boulder Ln, Norfolk, VA 23502For Sale
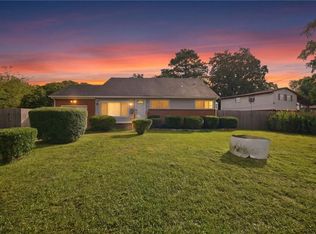 MLS ID #10654022, Anthony Horner. REIN Inc.
 - $379,9004 bd4 ba2k sqft1129 Hazel Ave, Chesapeake, VA 23325For Sale
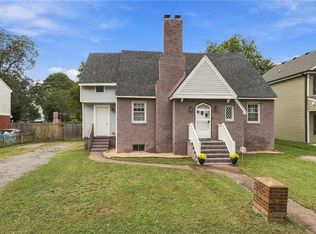 MLS ID #10657809, Kathleen McClintock. REIN Inc.
