Well-maintained home, on over half an acre lot in desirable Chadswyck Terrace. Inviting layout is ideal for everyday living & entertaining, with a spacious living room flowing into the dining area & kitchen. Wood-burning fireplace adds warmth & character. The kitchen boasts stainless steel appliances, abundant counter space, & an adjoining utility room that can also serve as a convenient mudroom. Private primary suite features an ensuite bath, creating a comfortable retreat. Above the garage, a versatile bonus room can serve as a bedroom, office, playroom, or guest space. Enjoy the expansive backyard & generously sized deck, perfect for relaxing, grilling, or entertaining. Property extends beyond the fenced area, offering room to expand the enclosure. Updates include a new roof in 2020 & HVAC system in 2018. Close to shopping, dining, the mall, & interstate access. Solar panels will be paid off at closing; the electric bill is $9/mo & VA Assumable loan option with a 2.5% interest rate!
For sale
$399,000
4207 Coffman Blvd, Chesapeake, VA 23321
4beds
1,468sqft
Single Family Residence
Built in 1989
0.63 Acres Lot
$399,900 Zestimate®
$272/sqft
$-- HOA
What's special
Wood-burning fireplaceSolar panelsInviting layoutExpansive backyardAdjoining utility roomGenerously sized deckAbundant counter space
- 24 days
- 964
- 87
Likely to sell faster than
Zillow last checked:
Listing updated:
Listed by:
Bethany White,
BHHS RW Towne Realty 757-340-6655
Source: REIN Inc.,MLS#: 10653672
Facts & features
Interior
Bedrooms & bathrooms
- Bedrooms: 4
- Bathrooms: 2
- Full bathrooms: 2
Rooms
- Room types: 1st Floor BR, 1st Floor Primary BR, Attic, Breakfast Area, Fin. Rm Over Gar, PBR with Bath, Spare Room, Utility Room
Primary bedroom
- Level: First
Heating
- Forced Air, Natural Gas
Cooling
- Central Air
Appliances
- Included: Dishwasher, Microwave, Electric Range, Refrigerator, Electric Water Heater
- Laundry: Dryer Hookup, Washer Hookup
Features
- Ceiling Fan(s), Pantry
- Flooring: Carpet, Ceramic Tile, Laminate/LVP
- Basement: Crawl Space
- Number of fireplaces: 1
- Fireplace features: Wood Burning
- Common walls with other units/homes: No Common Walls
Interior area
- Total interior livable area: 1,468 sqft
Property
Parking
- Total spaces: 1
- Parking features: Garage Att 1 Car, Multi Car
- Attached garage spaces: 1
Features
- Levels: Two
- Stories: 1.5
- Patio & porch: Deck, Patio
- Pool features: None
- Fencing: Back Yard,Rail,Wood,Fenced
- Has view: Yes
- View description: City
- Waterfront features: Not Waterfront
Lot
- Size: 0.63 Acres
Details
- Parcel number: 0151013000020
- Zoning: R10S
Construction
Type & style
- Home type: SingleFamily
- Architectural style: Ranch
- Property subtype: Single Family Residence
Materials
- Brick, Vinyl Siding
- Roof: Asphalt Shingle
Condition
- New construction: No
- Year built: 1989
Utilities & green energy
- Sewer: City/County
- Water: City/County
- Utilities for property: Cable Hookup
Green energy
- Energy generation: Solar
Community & HOA
Community
- Subdivision: Chadswyck Terrace
HOA
- Has HOA: No
Location
- Region: Chesapeake
Financial & listing details
- Price per square foot: $272/sqft
- Tax assessed value: $372,400
- Annual tax amount: $3,761
- Date on market: 9/15/2026
Estimated market value
$399,900
$380,000 - $420,000
$2,733/mo
Price history
Price history is unavailable.
Public tax history
| Year | Property taxes | Tax assessment |
|---|---|---|
| 2025 | $3,761 +2.9% | $372,400 +2.9% |
| 2024 | $3,656 +16.5% | $362,000 +16.5% |
| 2023 | $3,137 -2.6% | $310,600 +1.2% |
| 2022 | $3,222 +15.9% | $306,900 +15.9% |
| 2021 | $2,780 | $264,800 +8.3% |
| 2020 | -- | $244,500 +1.2% |
| 2019 | $2,538 +21.3% | $241,700 |
| 2018 | $2,092 -4% | $241,700 +16.4% |
| 2017 | $2,180 +4.2% | $207,600 +4.2% |
| 2016 | $2,092 +5.2% | $199,200 +5.2% |
| 2015 | $1,988 | $189,300 |
| 2014 | $1,988 0% | $189,300 |
| 2013 | $1,988 -4.5% | $189,300 -4.5% |
| 2012 | $2,081 -3.7% | $198,200 -3.7% |
| 2011 | $2,161 -2.4% | $205,800 -2.4% |
| 2010 | $2,213 -9.6% | $210,800 -9.6% |
| 2009 | $2,449 -2.8% | $233,200 -2.8% |
| 2008 | $2,518 +1.8% | $239,800 +2.7% |
| 2007 | $2,474 +2.8% | $233,400 +7.6% |
| 2006 | $2,408 +36.7% | $216,900 +57.6% |
| 2004 | $1,761 +8.5% | $137,600 +8.5% |
| 2003 | $1,623 +10% | $126,800 +10% |
| 2002 | $1,476 +3.7% | $115,300 +3.7% |
| 2001 | $1,423 | $111,200 |
Find assessor info on the county website
Monthly payment
Est. payment
Payment breakdown
Explore the cost of this home by adjusting the details. Changes won't be saved.Climate risks
Neighborhood: Western Branch South
Nearby schools
Schools provided by the listing agent
- Elementary: Edwin W. Chittum Elementary
- Middle: Jolliff Middle
- High: Western Branch
Source: REIN Inc.. This data may not be complete. We recommend contacting the local school district to confirm school assignments for this home.
Similar homes
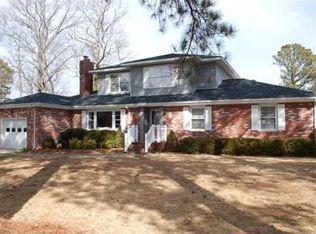
- $370,0003 bd2 ba1.6k sqft5008 James St, Chesapeake, VA 23321For Sale
 MLS ID #10656177, Christopher Castle. REIN Inc.
 - $399,9004 bd2 ba2k sqft753 Willow Bend Dr, Chesapeake, VA 23323For Sale
 MLS ID #10653770, Yvonne Covey. REIN Inc.
 - $365,0004 bd3 ba2.2k sqft1308 Sunnybrook Ter, Chesapeake, VA 23321For Sale
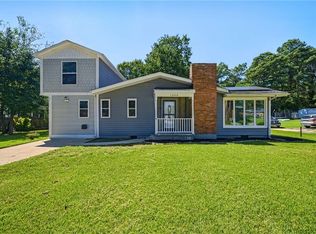 MLS ID #10653190, Christopher Iturbe. REIN Inc.
 - $344,9003 bd2 ba1.3k sqft3336 Kinsington Dr, Chesapeake, VA 23321For Sale
 MLS ID #10653715, Nikki Bowen. REIN Inc.
