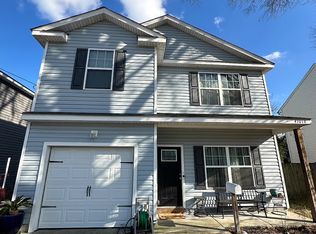
Welcome home to this beautifully maintained 4-bedroom, 2.5-bath home in Chesapeake! Built in 2018, this two-story residence offers over 2,000 sq ft of modern living space. The open-concept layout features a bright living area that flows into the dining space and kitchen—perfect for entertaining or relaxing at home. Upstairs includes four spacious bedrooms, highlighted by a private primary suite with a spa-like bath and ample closet space. Additional rooms offer flexibility for guests, a home office, or playroom. Situated on a corner lot in an established neighborhood, this home provides both privacy and convenience. Close to shopping, dining, major interstates, and military bases. Move-in ready and full of charm—don’t miss this Chesapeake gem!
For sale
$410,000
4101 2nd St #A, Chesapeake, VA 23324
4beds
2,012sqft
Single Family Residence
Built in 2018
-- sqft lot
$410,300 Zestimate®
$204/sqft
$-- HOA
What's special
Open-concept layoutFour spacious bedroomsAmple closet spaceCorner lotPrivate primary suiteSpa-like bath
- 110 days
- 471
- 67
Zillow last checked:
Listing updated:
Listed by:
Kimberly Busciglio,
Howard Hanna Real Estate Svcs. 757-547-9691
Source: REIN Inc.,MLS#: 10641084
Facts & features
Interior
Bedrooms & bathrooms
- Bedrooms: 4
- Bathrooms: 3
- Full bathrooms: 2
- 1/2 bathrooms: 1
Rooms
- Room types: Attic, Breakfast Area, Fin. Rm Over Gar, PBR with Bath, Office/Study, Utility Room
Heating
- Electric
Cooling
- Central Air, Heat Pump
Appliances
- Included: 220 V Elec, Dishwasher, Disposal, Dryer, Microwave, Electric Range, Refrigerator, Washer, Electric Water Heater
- Laundry: Dryer Hookup, Washer Hookup
Features
- Primary Sink-Double, Walk-In Closet(s), Ceiling Fan(s), Entrance Foyer, Pantry
- Flooring: Carpet, Ceramic Tile, Laminate/LVP
- Windows: Window Treatments
- Has fireplace: No
- Common walls with other units/homes: No Common Walls
Interior area
- Total interior livable area: 2,012 sqft
Video & virtual tour
Property
Parking
- Total spaces: 1
- Parking features: Garage Att 1 Car, 3 Space, Off Street, Driveway, Garage Door Opener
- Attached garage spaces: 1
- Has uncovered spaces: Yes
Features
- Levels: Two
- Stories: 2
- Patio & porch: Deck, Porch
- Pool features: None
- Fencing: Back Yard,Full,Wood,Fenced
- Waterfront features: Not Waterfront
Details
- Zoning: R6
Construction
Type & style
- Home type: SingleFamily
- Architectural style: Contemp,Craftsman,Traditional
- Property subtype: Single Family Residence
Materials
- Vinyl Siding
- Foundation: Slab
- Roof: Asphalt Shingle
Condition
- New construction: No
- Year built: 2018
Utilities & green energy
- Sewer: City/County
- Water: City/County
- Utilities for property: Cable Hookup
Community & HOA
Community
- Subdivision: South Norfolk
HOA
- Has HOA: No
Location
- Region: Chesapeake
Financial & listing details
- Price per square foot: $204/sqft
- Annual tax amount: $3,995
- Date on market: 6/25/2026
Estimated market value
$410,300
$390,000 - $431,000
$3,024/mo
Price history
Price history is unavailable.
Public tax history
Tax history is unavailable.
Monthly payment
Est. payment
Payment breakdown
Explore the cost of this home by adjusting the details. Changes won't be saved.Climate risks
Neighborhood: South Norfolk
Nearby schools
Schools provided by the listing agent
- Elementary: Portlock Primary
- Middle: Oscar Smith Middle
- High: Oscar Smith
Source: REIN Inc.. This data may not be complete. We recommend contacting the local school district to confirm school assignments for this home.
Similar homes
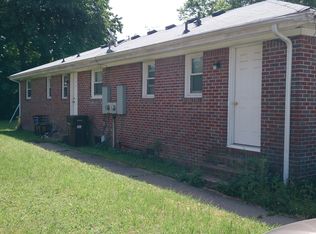
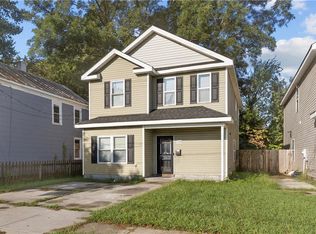
- $375,0004 bd3 ba1.9k sqft4009 1st St, Chesapeake, VA 23324For Sale
 MLS ID #10653176, Teilor Burnett. REIN Inc.
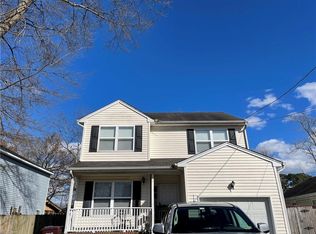
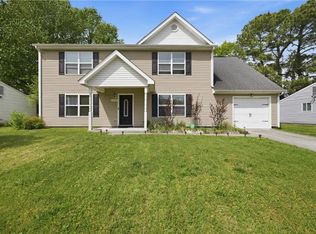
 - $389,8004 bd3 ba1.9k sqft1118 Commerce Ave, Chesapeake, VA 23324For Sale
 MLS ID #10653792, Melinda Hernandez. REIN Inc.
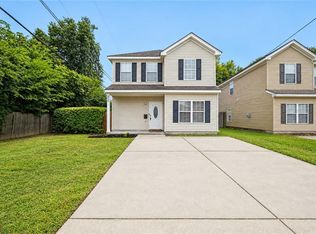
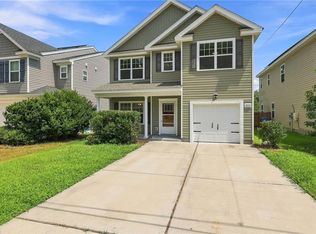
 - $430,0004 bd3 ba2.2k sqft1112 Sir Gawaine Dr, Chesapeake, VA 23323For Sale
 MLS ID #10631189, Shynara Manley. REIN Inc.
 - $425,0004 bd3 ba2k sqft2122 English Ave, Chesapeake, VA 23320For Sale
 MLS ID #10648782, Cassidy Lillard. REIN Inc.
