New construction home actively being built with modern upgrades and move-in-ready finishes! This 4-bedroom, 3 full bath home offers 1,840 sq ft of open-concept living. The spacious kitchen features quartz countertops, custom cabinetry, a large island, and stainless steel appliances—perfect for entertaining. Durable LVP flooring flows throughout the main level, which also includes a first-floor bedroom and full bath, ideal for guests or a home office. Upstairs offers 3 bedrooms, 2 full baths, and a convenient full-size laundry closet, plus an additional stackable laundry area on the first floor. Designer touches include lighted mirrors, brass fixtures, and stylish finishes throughout. Energy-efficient 2-zone HVAC, low-maintenance Hardie Plank siding, great curb appeal, and off-street parking complete the package. A great opportunity to own custom-built new construction with builder flexibility and anticipated completion by end of November 2026!
New construction
$395,000
711 Thayor St, Norfolk, VA 23504
4beds
1,840sqft
Single Family Residence
Built in 2026
-- sqft lot
$395,700 Zestimate®
$215/sqft
$-- HOA
What's special
Low-maintenance hardie plank sidingGreat curb appealOff-street parkingLarge islandSpacious kitchenCustom cabinetryQuartz countertops
- 60 days
- 76
- 6
Zillow last checked:
Listing updated:
Listed by:
Bethany White,
BHHS RW Towne Realty 757-340-6655
Source: REIN Inc.,MLS#: 10650011
Facts & features
Interior
Bedrooms & bathrooms
- Bedrooms: 4
- Bathrooms: 3
- Full bathrooms: 3
Rooms
- Room types: 1st Floor BR, 1st Floor Primary BR, Attic, Breakfast Area, PBR with Bath
Primary bedroom
- Level: First
Heating
- Electric, Heat Pump, Zoned
Cooling
- Central Air, Zoned
Appliances
- Included: Dishwasher, Disposal, Microwave, Electric Range, Refrigerator, Electric Water Heater
- Laundry: Dryer Hookup, Washer Hookup
Features
- Primary Sink-Double, Walk-In Closet(s), Ceiling Fan(s), Pantry
- Flooring: Carpet, Laminate/LVP
- Attic: Pull Down Stairs
- Has fireplace: No
- Common walls with other units/homes: No Common Walls
Interior area
- Total interior livable area: 1,840 sqft
Property
Parking
- Total spaces: 2
- Parking features: 2 Space, Off Street, Driveway
- Has uncovered spaces: Yes
Features
- Levels: Two
- Stories: 2
- Patio & porch: Patio, Porch
- Pool features: None
- Fencing: Other,Fenced
- Has view: Yes
- View description: City
- Waterfront features: Not Waterfront
Details
- Zoning: RES
Construction
Type & style
- Home type: SingleFamily
- Architectural style: Traditional
- Property subtype: Single Family Residence
Materials
- Fiber Cement
- Foundation: Slab
- Roof: Asphalt Shingle
Condition
- New construction: Yes
- Year built: 2026
Utilities & green energy
- Sewer: City/County
- Water: City/County
- Utilities for property: Cable Hookup
Community & HOA
Community
- Subdivision: Chesterfield Heights
HOA
- Has HOA: No
Location
- Region: Norfolk
Financial & listing details
- Price per square foot: $215/sqft
- Annual tax amount: $2,100
- Date on market: 8/21/2026
Estimated market value
$395,700
$376,000 - $415,000
$2,865/mo
Price history
Price history is unavailable.
Public tax history
Tax history is unavailable.
Monthly payment
Est. payment
Payment breakdown
Explore the cost of this home by adjusting the details. Changes won't be saved.Climate risks
Neighborhood: Chesterfield Heights
Nearby schools
Schools provided by the listing agent
- Elementary: Chesterfield Academy
- Middle: Lake Taylor School
- High: Lake Taylor
Source: REIN Inc.. This data may not be complete. We recommend contacting the local school district to confirm school assignments for this home.
Similar homes
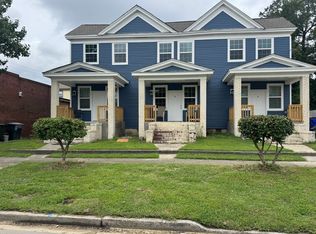
- $395,0004 bd3 ba1.8k sqft713 Thayor St, Norfolk, VA 23504New Construction
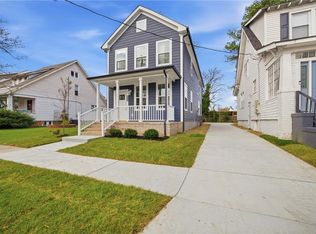 MLS ID #10650001, Bethany White. REIN Inc.
 - $349,9004 bd3 ba1.8k sqft1311 Reservoir Ave, Norfolk, VA 23504New Construction
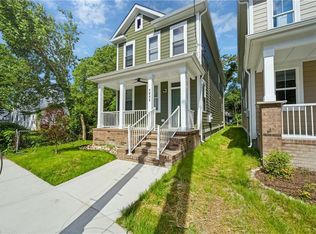 MLS ID #10649780, Angela Kennedy. REIN Inc.
 - $385,0004 bd4 ba1.8k sqft246 W 31st St, Norfolk, VA 23504New Construction
 MLS ID #10653155, Teilor Burnett. REIN Inc.
 - $389,9003 bd3 ba2k sqft3596 Kentucky Ave, Norfolk, VA 23502For Sale
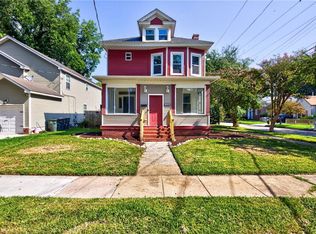 MLS ID #10652103, Chai Garcia. REIN Inc.
