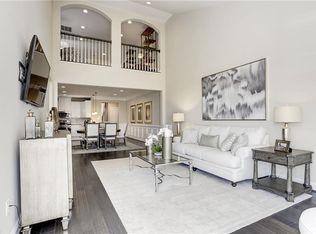
Built in 2021, this beautifully designed townhouse-style condo offers 2,234 square feet of thoughtfully designed living space, featuring an open floor plan and a desirable first-floor primary suite. The spacious great room with soaring ceilings flows seamlessly into the kitchen, complete with granite countertops, stainless steel appliances, a pantry, peninsula seating, and an adjoining dining area. The primary suite features a generous walk-in closet and an en-suite bath with a double vanity and oversized shower. Upstairs, you'll find two spacious bedrooms, a full bath, a loft overlooking the great room, and an unfinished storage room for abundant storage. Additional highlights include a two-car attached garage, large laundry room, and tankless water heater. A private rear patio provides the perfect spot to relax and unwind. Enjoy low-maintenance living with resort-style amenities including a clubhouse, pool, dock, playgrounds, private beach, and ground maintenance, all within the highly sought-after Grassfield school district.
For sale
Price cut: $19.9K (10/1)
$430,000
1758 Barkadeer Cv, Chesapeake, VA 23323
3beds
2,495sqft
Townhouse
Built in 2020
1,742 Square Feet Lot
$429,800 Zestimate®
$172/sqft
$190/mo HOA
What's special
Desirable first-floor primary suitePrivate rear patioTwo-car attached garageThoughtfully designed living spaceOpen floor planGranite countertopsAdjoining dining area
- 72 days
- 351
- 23
Zillow last checked:
Listing updated:
Listed by:
Kristie Weaver,
Serhant 703-783-4663,
Monique Serges,
Serhant
Source: REIN Inc.,MLS#: 10647905
Facts & features
Interior
Bedrooms & bathrooms
- Bedrooms: 3
- Bathrooms: 3
- Full bathrooms: 2
- 1/2 bathrooms: 1
Rooms
- Room types: 1st Floor Primary BR, Attic, Loft, PBR with Bath, Utility Room
Primary bedroom
- Level: First
Heating
- Natural Gas, Programmable Thermostat
Cooling
- Central Air
Appliances
- Included: Dishwasher, Disposal, Dryer, Gas Range, Refrigerator, Washer, Electric Water Heater
Features
- Primary Sink-Double, Walk-In Closet(s), Ceiling Fan(s), Entrance Foyer
- Flooring: Carpet, Ceramic Tile, Laminate/LVP
- Attic: Scuttle
- Has fireplace: No
Interior area
- Total interior livable area: 2,495 sqft
Property
Parking
- Total spaces: 2
- Parking features: Garage Att 2 Car, Driveway, Garage Door Opener
- Attached garage spaces: 2
- Has uncovered spaces: Yes
Accessibility
- Accessibility features: Main Floor Laundry
Features
- Levels: Two
- Stories: 2
- Patio & porch: Patio
- Pool features: None, Association
- Fencing: Partial,Privacy,Fenced
- Waterfront features: Not Waterfront
Lot
- Size: 1,742 Square Feet
- Features: Wooded
Details
- Parcel number: 0354003002970
- Zoning: PUD
Construction
Type & style
- Home type: Townhouse
- Property subtype: Townhouse
- Attached to another structure: Yes
Materials
- Fiber Cement, Stone
- Foundation: Slab
- Roof: Asphalt Shingle
Condition
- New construction: No
- Year built: 2020
Utilities & green energy
- Sewer: City/County
- Water: City/County
Community & HOA
Community
- Subdivision: Bryans Cove
HOA
- Has HOA: Yes
- Amenities included: Clubhouse, Dock, Landscaping, Playground, Pool, Priv Beach
- Second HOA fee: $190 monthly
Location
- Region: Chesapeake
Financial & listing details
- Price per square foot: $172/sqft
- Tax assessed value: $434,200
- Annual tax amount: $4,385
- Date on market: 8/6/2026
Estimated market value
$429,800
$408,000 - $451,000
$2,818/mo
Price history
Price history is unavailable.
Public tax history
| Year | Property taxes | Tax assessment |
|---|---|---|
| 2025 | $4,385 +6.6% | $434,200 +6.6% |
| 2024 | $4,115 -0.7% | $407,400 -0.7% |
| 2023 | $4,142 +1% | $410,100 +5% |
| 2022 | $4,102 +17.4% | $390,700 +17.4% |
| 2021 | $3,495 | $332,900 |
Find assessor info on the county website
Monthly payment
Est. payment
Payment breakdown
Explore the cost of this home by adjusting the details. Changes won't be saved.Climate risks
Neighborhood: Deep Creek South
Nearby schools
Schools provided by the listing agent
- Elementary: Grassfield Elementary
- Middle: Hugo A. Owens Middle
- High: Grassfield
Source: REIN Inc.. This data may not be complete. We recommend contacting the local school district to confirm school assignments for this home.
Similar homes
- $460,0003 bd3 ba2.2k sqft511 Eldridge Ln, Chesapeake, VA 23323For Sale
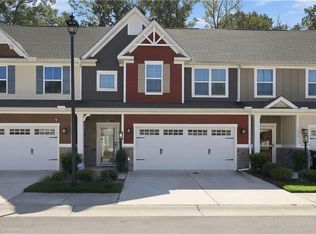 MLS ID #10656908, Kellie Van Avery. REIN Inc.
 - $414,0003 bd3 ba1.7k sqft1605 Redwing Arch, Chesapeake, VA 23323For Sale
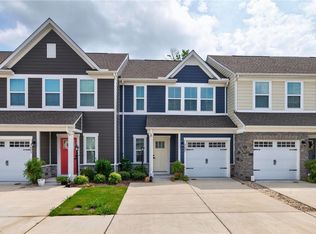 MLS ID #10649201, Phi Tran. REIN Inc.
 - $415,0003 bd3 ba1.7k sqft308 Sikeston Ln, Chesapeake, VA 23322For Sale
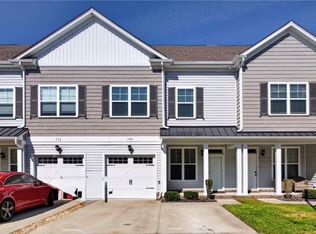 MLS ID #10656271, Amanda Emanuel. REIN Inc.
 - $415,9004 bd2 ba1.5k sqft1085 Bells Mill Rd, Chesapeake, VA 23322For Sale
 MLS ID #10653838, Tiffany Weaver. REIN Inc.
