Welcome to 2809 Cistern Circle! This beautifully maintained home offers spacious living areas, abundant natural light and a flexible floor plan for everyday living, entertaining and working from home. Dedicated space offers room for a home office, study, flex room or workspace. Smart Home Ready with Samsung SmartThings potential and compatible lighting, locks, cameras, thermostats, sensors and more. The living room features built-in surround sound, while the garage offers two additional 240V outlets. Enjoy a large fenced backyard, deck, patio and fire pit area. Community amenities include a pool, clubhouse, playground, picnic areas and green space. With a home office option, smart-home features, outdoor living, storage, flexible living space and neighborhood amenities, this move-in ready home is ready for its next owner!
For sale
Price cut: $10K (9/17)
$539,900
2809 Cistern Cir, Chesapeake, VA 23323
4beds
2,384sqft
Single Family Residence
Built in 1997
10,018 Square Feet Lot
$539,800 Zestimate®
$226/sqft
$50/mo HOA
What's special
Large fenced backyardFlexible floor planFire pit areaAbundant natural light
- 17 days
- 940
- 68
Likely to sell faster than
Zillow last checked:
Listing updated:
Listed by:
Bethany White,
BHHS RW Towne Realty 757-340-6655
Source: REIN Inc.,MLS#: 10651217
Facts & features
Interior
Bedrooms & bathrooms
- Bedrooms: 4
- Bathrooms: 3
- Full bathrooms: 2
- 1/2 bathrooms: 1
Rooms
- Room types: Breakfast Area, PBR with Bath, Office/Study
Heating
- Electric, Heat Pump
Cooling
- Central Air
Appliances
- Included: Dishwasher, Microwave, Electric Range, Refrigerator, Electric Water Heater
- Laundry: Dryer Hookup, Washer Hookup
Features
- Primary Sink-Double, Walk-In Closet(s), Ceiling Fan(s), Pantry
- Flooring: Carpet, Ceramic Tile, Laminate/LVP
- Has fireplace: No
- Common walls with other units/homes: No Common Walls
Interior area
- Total interior livable area: 2,384 sqft
Video & virtual tour
Property
Parking
- Total spaces: 2
- Parking features: Garage Att 2 Car, Multi Car, Off Street, Driveway
- Attached garage spaces: 2
- Has uncovered spaces: Yes
Features
- Levels: Two
- Stories: 2
- Patio & porch: Deck, Patio, Porch
- Pool features: None, Association
- Fencing: Back Yard,Other,Privacy,Fenced
- Has view: Yes
- View description: City
- Waterfront features: Not Waterfront
Lot
- Size: 10,018 Square Feet
- Features: Cul-De-Sac
Details
- Parcel number: 0455002000260
- Zoning: R12AS
Construction
Type & style
- Home type: SingleFamily
- Architectural style: Traditional
- Property subtype: Single Family Residence
Materials
- Vinyl Siding
- Foundation: Slab
- Roof: Asphalt Shingle
Condition
- New construction: No
- Year built: 1997
Utilities & green energy
- Sewer: City/County
- Water: City/County
- Utilities for property: Cable Hookup
Community & HOA
Community
- Subdivision: Sawyers Mill
HOA
- Has HOA: Yes
- Amenities included: Clubhouse, Landscaping, Playground, Pool
- HOA fee: $50 monthly
Location
- Region: Chesapeake
Financial & listing details
- Price per square foot: $226/sqft
- Tax assessed value: $467,600
- Annual tax amount: $4,723
- Date on market: 9/4/2026
Estimated market value
$539,800
$513,000 - $567,000
$3,341/mo
Price history
Price history is unavailable.
Public tax history
| Year | Property taxes | Tax assessment |
|---|---|---|
| 2025 | $4,723 +1.4% | $467,600 +1.4% |
| 2024 | $4,658 +6.3% | $461,200 +6.3% |
| 2023 | $4,382 +6.4% | $433,900 +10.7% |
| 2022 | $4,117 +16.5% | $392,100 +16.5% |
| 2021 | $3,533 | $336,500 +3.6% |
| 2020 | -- | $324,700 +6.3% |
| 2019 | $3,208 +5.6% | $305,500 -2.6% |
| 2018 | $3,037 | $313,500 +8.4% |
| 2017 | $3,037 +1.9% | $289,200 +1% |
| 2016 | $2,981 +2.7% | $286,300 +3.5% |
| 2015 | $2,903 | $276,500 +1.4% |
| 2014 | $2,903 +1.4% | $272,700 |
| 2013 | $2,863 | $272,700 |
| 2012 | $2,863 -5.2% | $272,700 -5.2% |
| 2011 | $3,021 | $287,700 |
| 2010 | $3,021 -6.3% | $287,700 -6.3% |
| 2009 | $3,225 -4.2% | $307,100 -4.2% |
| 2008 | $3,367 -0.9% | $320,700 |
| 2007 | $3,399 +0.2% | $320,700 +4.9% |
| 2006 | $3,393 +35% | $305,700 +55.7% |
| 2004 | $2,513 +14.3% | $196,300 +14.3% |
| 2003 | $2,198 +11.1% | $171,700 +11.1% |
| 2002 | $1,979 +10.8% | $154,600 +10.8% |
| 2001 | $1,786 | $139,500 |
Find assessor info on the county website
Monthly payment
Est. payment
Payment breakdown
Explore the cost of this home by adjusting the details. Changes won't be saved.Climate risks
Neighborhood: Deep Creek South
Nearby schools
Schools provided by the listing agent
- Elementary: Grassfield Elementary
- Middle: Hugo A. Owens Middle
- High: Grassfield
Source: REIN Inc.. This data may not be complete. We recommend contacting the local school district to confirm school assignments for this home.

Similar homes
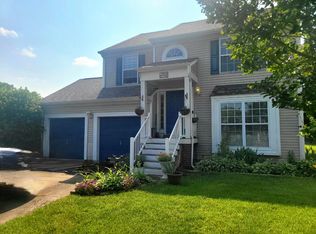
- $550,0004 bd3 ba2.6k sqft3109 Codorus St, Chesapeake, VA 23323For Sale
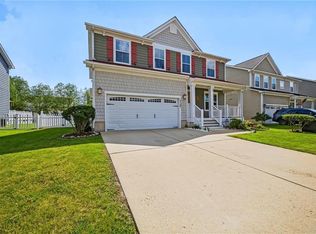 MLS ID #10651238, Amy Harris. REIN Inc.
 - $544,9004 bd3 ba2.3k sqft3240 Conservancy Dr, Chesapeake, VA 23323For Sale
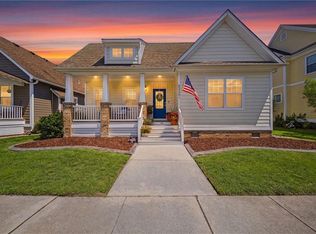 MLS ID #10653411, Steve Marable. REIN Inc.
 - $475,0003 bd3 ba1.8k sqft312 Sawmill Arch, Chesapeake, VA 23323For Sale
 MLS ID #10647359, Jennifer Johnson. REIN Inc.
 - $522,5004 bd3 ba2.2k sqft400 Las Gaviotas Blvd, Chesapeake, VA 23322For Sale
 MLS ID #10652912, Joseph Igana. REIN Inc.
