$13,000 available towards a potential buy-down to lower your interest rate or closing costs with a quick close!! Welcome home to Moore’s Pointe! Built in 2020, this spacious 5-bedroom, 2.5-bath home offers over 2,200 square feet and a functional two-story layout with plenty of room for everyday living. Inside, you’ll find fresh paint throughout, new carpet upstairs, a spacious kitchen with a pantry, and laminate/LVP flooring. Additional features include a new hot water heater, whole-home water filtration system, ceiling fans, and an attached 2-car garage. Outside, the quarter-acre lot features a fully fenced privacy backyard and storage shed, giving you plenty of space to enjoy the outdoors. Moore’s Pointe offers neighborhood playgrounds and nearby walking trails, while the location provides convenient access to the interstate, Chesapeake Square, shopping, dining, local restaurants, breweries, cafes, and more. With five bedrooms, generous living space, a private backyard, and a convenient Central Suffolk location, this home has plenty to offer its next owner. Solar panels are paid off! Incentives may be available through preferred partners. Contact listing agent for details and eligibility.
For sale
Price cut: $100 (9/24)
$458,900
2079 Petersen Way, Suffolk, VA 23434
5beds
2,203sqft
Single Family Residence
Built in 2020
0.25 Acres Lot
$458,800 Zestimate®
$208/sqft
$45/mo HOA
What's special
Fresh paint throughoutStorage shedFunctional two-story layoutFully fenced privacy backyardQuarter-acre lotCeiling fansNew carpet upstairs
- 52 days
- 502
- 30
Likely to sell faster than
Zillow last checked:
Listing updated:
Listed by:
Megan Anderson,
Keller Williams Realty Twn Ctr 757-499-5911
Source: REIN Inc.,MLS#: 10650130
Facts & features
Interior
Bedrooms & bathrooms
- Bedrooms: 5
- Bathrooms: 3
- Full bathrooms: 2
- 1/2 bathrooms: 1
Rooms
- Room types: Breakfast Area, PBR with Bath
Heating
- Electric, Heat Pump
Cooling
- Central Air, Heat Pump
Appliances
- Included: Dishwasher, Disposal, Dryer, Microwave, Electric Range, Washer, Water Softener, Electric Water Heater
- Laundry: Dryer Hookup, Washer Hookup
Features
- Walk-In Closet(s), Ceiling Fan(s), Pantry
- Flooring: Carpet, Laminate/LVP
- Has fireplace: No
Interior area
- Total interior livable area: 2,203 sqft
Property
Parking
- Total spaces: 2
- Parking features: Garage Att 2 Car, 4 Space, Driveway, Garage Door Opener
- Attached garage spaces: 2
- Has uncovered spaces: Yes
Features
- Stories: 2
- Pool features: None
- Fencing: Back Yard,Other,Privacy,Fenced
- Waterfront features: Not Waterfront
Lot
- Size: 0.25 Acres
Details
- Parcel number: 27N87
Construction
Type & style
- Home type: SingleFamily
- Architectural style: Traditional
- Property subtype: Single Family Residence
Materials
- Vinyl Siding
- Foundation: Slab
- Roof: Asphalt Shingle
Condition
- New construction: No
- Year built: 2020
Utilities & green energy
- Sewer: City/County
- Water: City/County
Green energy
- Energy generation: Solar
Community & HOA
Community
- Subdivision: Moores Pointe
HOA
- Has HOA: Yes
- Amenities included: Landscaping, Playground
- HOA fee: $45 monthly
Location
- Region: Suffolk
Financial & listing details
- Price per square foot: $208/sqft
- Tax assessed value: $412,600
- Annual tax amount: $4,414
- Date on market: 8/20/2026
Estimated market value
$458,800
$436,000 - $482,000
$3,008/mo
Price history
Price history is unavailable.
Public tax history
| Year | Property taxes | Tax assessment |
|---|---|---|
| 2025 | $4,415 +5.7% | $412,600 +5.7% |
| 2024 | $4,176 +3.1% | $390,300 +5% |
| 2023 | $4,050 +7.7% | $371,600 +7.7% |
| 2022 | $3,762 +10.3% | $345,100 +12.4% |
| 2021 | $3,409 +327.1% | $307,100 +327.1% |
| 2020 | $798 | $71,900 |
Find assessor info on the county website
Monthly payment
Est. payment
Payment breakdown
Explore the cost of this home by adjusting the details. Changes won't be saved.Climate risks
Neighborhood: 23434
Nearby schools
Schools provided by the listing agent
- Elementary: Mack Benn Jr. Elementary
- Middle: John F. Kennedy Middle
- High: Kings Fork
Source: REIN Inc.. This data may not be complete. We recommend contacting the local school district to confirm school assignments for this home.
Similar homes
- $439,9004 bd3 ba2.6k sqft2147 Redgate Dr, Suffolk, VA 23434For Sale
 MLS ID #10648188, Jonathan Adams. REIN Inc.
 - $450,0004 bd3 ba2.6k sqft2008 Redgate Dr, Suffolk, VA 23434For Sale
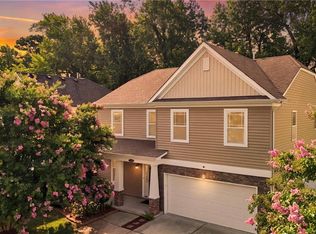 MLS ID #10647525, Jaima Botterbush. REIN Inc.
 - $455,0005 bd3 ba2.3k sqft117 Blessing Cir, Suffolk, VA 23434For Sale
 MLS ID #10644285, Gary Layne. REIN Inc.
 - $429,0004 bd3 ba2.5k sqft120 Dutchland Trl, Suffolk, VA 23434For Sale
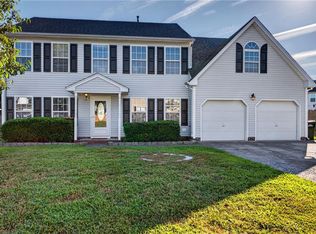 MLS ID #10653319, Heather Bass. REIN Inc.
