A fresh start awaits on Tracy Drive! This 4-bedroom, 2.5-bath home in Forest Glen Terrace features freshly painted interiors, freshly cleaned carpets, and luxury vinyl plank flooring throughout the main living areas. The kitchen’s center island and breakfast area offer space for morning coffee and everyday meals, while the separate dining room is ready for dinner parties and holiday gatherings. Kitchen appliances were updated in 2024, and the water heater was replaced in 2023. Outside, the concrete patio added in 2025 is a great spot for grilling, entertaining, or winding down after a long day. With trails across the street leading toward Speights Run Reservoir and the community park, your next outdoor escape is close to home!
Under contract
$424,900
219 Tracy Dr, Suffolk, VA 23434
4beds
2,044sqft
Single Family Residence
Built in 2009
0.26 Acres Lot
$425,600 Zestimate®
$208/sqft
$-- HOA
What's special
Separate dining roomBreakfast areaFreshly painted interiors
- 17 days
- 1,184
- 132
Likely to sell faster than
Zillow last checked:
Listing updated:
Listed by:
Alexandra Arizmendi,
World Class Realty 757-228-7773
Source: REIN Inc.,MLS#: 10656181
Facts & features
Interior
Bedrooms & bathrooms
- Bedrooms: 4
- Bathrooms: 3
- Full bathrooms: 2
- 1/2 bathrooms: 1
Rooms
- Room types: Breakfast Area
Heating
- Forced Air, Natural Gas
Cooling
- Central Air, Heat Pump
Appliances
- Included: Dishwasher, Disposal, Dryer, Microwave, Gas Range, Refrigerator, Washer, Gas Water Heater
Features
- Cathedral Ceiling(s), Primary Sink-Double, Walk-In Closet(s), Ceiling Fan(s)
- Flooring: Carpet, Ceramic Tile, Laminate/LVP
- Number of fireplaces: 1
- Fireplace features: Fireplace Gas-natural
Interior area
- Total interior livable area: 2,044 sqft
Property
Parking
- Total spaces: 2
- Parking features: Garage Att 2 Car, Driveway, Garage Door Opener
- Attached garage spaces: 2
- Has uncovered spaces: Yes
Features
- Stories: 2
- Patio & porch: Patio, Porch, Screened Porch
- Pool features: None
- Fencing: Back Yard,Privacy,Fenced
- Waterfront features: Not Waterfront
Lot
- Size: 0.26 Acres
Details
- Parcel number: 33Q20
Construction
Type & style
- Home type: SingleFamily
- Architectural style: Traditional
- Property subtype: Single Family Residence
Materials
- Vinyl Siding
- Foundation: Slab
- Roof: Asphalt Shingle
Condition
- New construction: No
- Year built: 2009
Utilities & green energy
- Sewer: City/County
- Water: City/County
Community & HOA
Community
- Subdivision: Forest Glen Terrace
HOA
- Has HOA: No
Location
- Region: Suffolk
Financial & listing details
- Price per square foot: $208/sqft
- Tax assessed value: $354,900
- Annual tax amount: $3,797
- Date on market: 10/2/2026
Estimated market value
$425,600
$404,000 - $447,000
$2,630/mo
Price history
Price history is unavailable.
Public tax history
| Year | Property taxes | Tax assessment |
|---|---|---|
| 2025 | $3,797 +2.3% | $354,900 +2.3% |
| 2024 | $3,713 +0.6% | $347,000 +2.5% |
| 2023 | $3,690 +14.6% | $338,500 +14.6% |
| 2022 | $3,221 +14.6% | $295,500 +16.8% |
| 2021 | $2,809 +14.8% | $253,100 +14.8% |
| 2020 | $2,448 +0.9% | $220,500 +0.9% |
| 2019 | $2,425 | $218,500 |
| 2018 | $2,425 +98.7% | $218,500 |
| 2017 | $1,221 | $218,500 +3.8% |
| 2016 | $1,221 | $210,400 +4% |
| 2015 | $1,221 | $202,400 |
| 2014 | $1,221 | $202,400 -2.2% |
| 2013 | -- | $207,000 -7.4% |
| 2012 | -- | $223,600 -3.6% |
| 2011 | -- | $232,000 -3.5% |
| 2010 | -- | $240,400 -3.3% |
| 2009 | $2,262 +407.3% | $248,600 +407.3% |
| 2008 | $446 | $49,000 |
Find assessor info on the county website
Monthly payment
Est. payment
Payment breakdown
Explore the cost of this home by adjusting the details. Changes won't be saved.Climate risks
Neighborhood: 23434
Nearby schools
Schools provided by the listing agent
- Elementary: Kilby Shores Elementary
- Middle: Forest Glen Middle
- High: Lakeland
Source: REIN Inc.. This data may not be complete. We recommend contacting the local school district to confirm school assignments for this home.
Similar homes
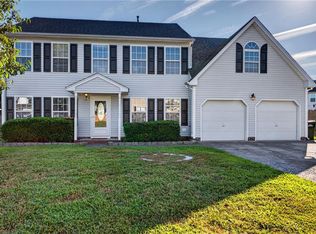
- $400,0004 bd3 ba2k sqft138 River Wood Trce, Suffolk, VA 23434For Sale
 MLS ID #10652382, Collin McDowell. REIN Inc.
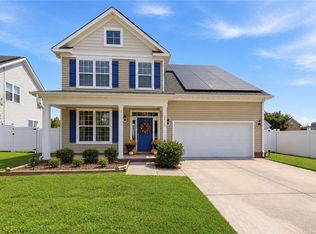
 - $429,0004 bd3 ba2.5k sqft120 Dutchland Trl, Suffolk, VA 23434For Sale
 MLS ID #10653319, Heather Bass. REIN Inc.
 - $438,5004 bd3 ba2k sqft2015 Barka Dr, Suffolk, VA 23434For Sale
 MLS ID #10643252, Jaima Botterbush. REIN Inc.
 - $439,9004 bd3 ba2.6k sqft2147 Redgate Dr, Suffolk, VA 23434For Sale
 MLS ID #10648188, Jonathan Adams. REIN Inc.
