Welcome to Meadows Landing! Built in 2021, this spacious home offers 5 bedrooms, 3 full baths, and approximately 2,765 square feet of comfortable living space, with a portion of the builder's warranty still in place. The bright, open concept main level features tall ceilings and an abundance of windows that bring natural light into the living, dining, and kitchen areas. A flexible first-floor room offers options for a home office, workout room, playroom or additional living space. The first floor bedroom also has a full bathroom directly across. Upstairs, enjoy generously sized bedrooms, a convenient laundry room, and a spacious loft with plenty of possibilities. Open backyard with a storage shed and the playground directly in view. Conveniently located just minutes from downtown Suffolk with easy access to shopping, dining, and destinations through Hampton Roads.
For sale
Price increase: $100 (10/14)
$470,100
121 Meadows Landing Ln, Suffolk, VA 23434
5beds
2,765sqft
Single Family Residence
Built in 2021
-- sqft lot
$470,000 Zestimate®
$170/sqft
$117/mo HOA
What's special
Spacious loftStorage shedTall ceilingsOpen backyardSpacious homeFlexible first-floor roomPlayground directly in view
- 28 days
- 284
- 18
Zillow last checked:
Listing updated:
Listed by:
Alexis Lans,
1st Class Real Estate Flagship 757-995-1301
Source: REIN Inc.,MLS#: 10654124
Facts & features
Interior
Bedrooms & bathrooms
- Bedrooms: 5
- Bathrooms: 3
- Full bathrooms: 3
Rooms
- Room types: 1st Floor BR, Attic, Breakfast Area, Loft, PBR with Bath, Office/Study
Heating
- Electric, Heat Pump
Cooling
- Central Air
Appliances
- Included: Dishwasher, Disposal, Microwave, Gas Range, Electric Water Heater
- Laundry: Dryer Hookup, Washer Hookup
Features
- Walk-In Closet(s), Ceiling Fan(s), Entrance Foyer, Pantry
- Flooring: Carpet, Ceramic Tile, Laminate/LVP, Vinyl
- Basement: Crawl Space
- Attic: Pull Down Stairs
- Has fireplace: No
Interior area
- Total interior livable area: 2,765 sqft
Property
Parking
- Total spaces: 2
- Parking features: Garage Att 2 Car, 2 Space, Driveway
- Attached garage spaces: 2
- Has uncovered spaces: Yes
Features
- Stories: 2
- Patio & porch: Patio, Porch
- Pool features: None
- Fencing: None
- Waterfront features: Not Waterfront
Details
- Parcel number: 43219
Construction
Type & style
- Home type: SingleFamily
- Architectural style: Farmhouse
- Property subtype: Single Family Residence
Materials
- Fiber Cement
- Roof: Asphalt Shingle
Condition
- New construction: No
- Year built: 2021
Utilities & green energy
- Sewer: City/County
- Water: City/County
- Utilities for property: Cable Hookup
Community & HOA
Community
- Subdivision: Meadows Landing
HOA
- Has HOA: Yes
- Amenities included: Landscaping, Other, Playground
- HOA fee: $117 monthly
Location
- Region: Suffolk
Financial & listing details
- Price per square foot: $170/sqft
- Tax assessed value: $462,600
- Annual tax amount: $4,949
- Date on market: 9/17/2026
Estimated market value
$470,000
$447,000 - $494,000
$3,155/mo
Price history
Price history is unavailable.
Public tax history
| Year | Property taxes | Tax assessment |
|---|---|---|
| 2025 | $4,950 +3.6% | $462,600 +3.6% |
| 2024 | $4,780 +3.3% | $446,700 +5.3% |
| 2023 | $4,625 +19.4% | $424,300 +19.4% |
| 2022 | $3,874 -3.5% | $355,400 -1.7% |
| 2021 | $4,014 | $361,600 |
Find assessor info on the county website
Monthly payment
Est. payment
Payment breakdown
Explore the cost of this home by adjusting the details. Changes won't be saved.Climate risks
Neighborhood: 23434
Nearby schools
Schools provided by the listing agent
- Elementary: Kilby Shores Elementary
- Middle: Forest Glen Middle
- High: Lakeland
Source: REIN Inc.. This data may not be complete. We recommend contacting the local school district to confirm school assignments for this home.

Similar homes
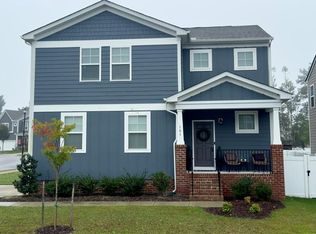
- $424,9004 bd3 ba2k sqft219 Tracy Dr, Suffolk, VA 23434For Sale
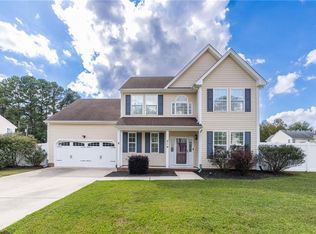 MLS ID #10656181, Alexandra Arizmendi. REIN Inc.
 - $499,9994 bd3 ba2.4k sqft111 Brookside Ln, Suffolk, VA 23434For Sale
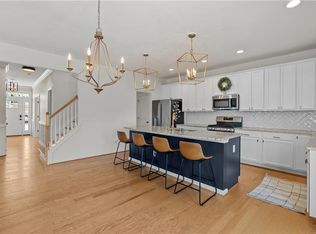 MLS ID #10651782, Whitney Mikel. REIN Inc.
 - $458,9005 bd3 ba2.2k sqft2079 Petersen Way, Suffolk, VA 23434For Sale
 MLS ID #10650130, Megan Anderson. REIN Inc.
 - $539,9005 bd3 ba2.7k sqft133 Bowman Dr, Suffolk, VA 23434For Sale
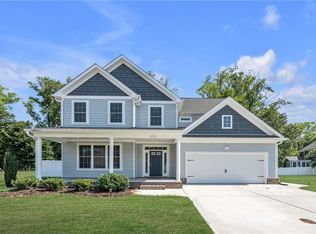 MLS ID #10649915, Melody Cespedes. REIN Inc.
