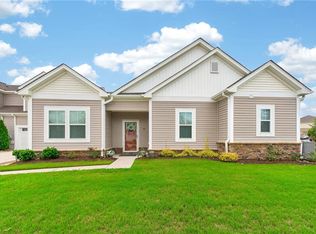
This home shows pride of ownership. Custom plantation shutters convey. One-level living at its best. The property is meticulously maintained and decorated. This floor plan, "The Tuscany," is the largest floor plan. Seller is ready to sell and close quickly. Garage ceiling fans and light fixtures convey. Garage has an epoxy-finished floor, and sink and shelving. Seller is offering some buyer concessions.
For sale
$459,900
1501 Acadian Dr #B, Suffolk, VA 23434
4beds
2,390sqft
Condominium
Built in 2021
-- sqft lot
$461,000 Zestimate®
$192/sqft
$325/mo HOA
What's special
Custom plantation shutters
- 10 days |
- 126 |
- 6 |
Zillow last checked:
Listing updated:
Listed by:
Glenda Battle,
BHHS RW Towne Realty 757-549-2000
Source: REIN Inc.,MLS#: 10648769
Facts & features
Interior
Bedrooms & bathrooms
- Bedrooms: 4
- Bathrooms: 3
- Full bathrooms: 3
Rooms
- Room types: 1st Floor BR, 1st Floor Primary BR, Attic, Breakfast Area, Fin. Rm Over Gar, PBR with Bath, Utility Room
Primary bedroom
- Level: First
Heating
- Heat Pump
Cooling
- Central Air
Appliances
- Included: 220 V Elec, Dishwasher, Disposal, Microwave, Gas Range, Gas Water Heater
- Laundry: Dryer Hookup, Washer Hookup
Features
- Cathedral Ceiling(s), Pantry
- Flooring: Carpet, Laminate/LVP
- Has fireplace: No
- Common walls with other units/homes: End Unit
Interior area
- Total interior livable area: 2,390 sqft
Video & virtual tour
Property
Parking
- Total spaces: 2
- Parking features: Garage Att 2 Car, Garage Door Opener
- Attached garage spaces: 2
Accessibility
- Accessibility features: Accessible Hallway(s)
Features
- Levels: One
- Stories: 1.5
- Patio & porch: Patio
- Pool features: None, Association
- Fencing: Back Yard,Decorative,Fenced
- Has view: Yes
- View description: City
- Waterfront features: Not Waterfront
Details
- Parcel number: 255632
Construction
Type & style
- Home type: Condo
- Architectural style: Contemp
- Property subtype: Condominium
- Attached to another structure: Yes
Materials
- Vinyl Siding
- Foundation: Slab
- Roof: Asphalt Shingle
Condition
- New construction: No
- Year built: 2021
Utilities & green energy
- Sewer: City/County
- Water: City/County
Community & HOA
Community
- Senior community: Yes
- Subdivision: Hallstead Reserve
HOA
- Has HOA: No
- Amenities included: Clubhouse, Fitness Center, Landscaping, Pool, Trash
- Second HOA fee: $325 monthly
Location
- Region: Suffolk
Financial & listing details
- Price per square foot: $192/sqft
- Tax assessed value: $452,400
- Annual tax amount: $4,841
- Date on market: 8/12/2026
Estimated market value
$461,000
$438,000 - $484,000
$2,804/mo
Price history
Price history is unavailable.
Public tax history
| Year | Property taxes | Tax assessment |
|---|---|---|
| 2025 | $4,841 +2.6% | $452,400 +2.6% |
| 2024 | $4,717 -2.7% | $440,800 -0.8% |
| 2023 | $4,845 +5% | $444,500 +5% |
| 2022 | $4,616 | $423,500 |
Find assessor info on the county website
Monthly payment
Est. payment
Payment breakdown
Explore the cost of this home by adjusting the details. Changes won't be saved.Climate risks
Neighborhood: 23434
Nearby schools
GreatSchools rating
- 3/10Elephant's Fork Elementary SchoolGrades: PK-5Distance: 0.8 mi
- 4/10King's Fork Middle SchoolGrades: 6-8Distance: 1.7 mi
- 4/10King's Fork High SchoolGrades: 9-12Distance: 1.4 mi
Schools provided by the listing agent
- Elementary: Elephant's Fork Elementary
- Middle: King`s Fork Middle
- High: Kings Fork
Source: REIN Inc.. This data may not be complete. We recommend contacting the local school district to confirm school assignments for this home.
- $419,9004 bd3 ba2.1k sqft1501 Acadian Dr #D, Suffolk, VA 23434For Sale
- $389,9003 bd3 ba2k sqft1400 Acadian Dr #A, Suffolk, VA 23434Sold

- $454,4004 bd3 ba2.1k sqft1301 Acadian Dr #A, Suffolk, VA 23434Off Market
- $460,0003 bd3 ba2k sqft1701 Acadian Dr #C, Suffolk, VA 23434New Construction
- $460,0003 bd3 ba2k sqft1701 Acadian Dr, Suffolk, VA 23434New Construction
- $449,7553 bd3 ba2.1k sqft2000 Venture Way #B, Suffolk, VA 23434Sold
- from $416,2002 bd2 ba1.5k sqftVeneto Plan, The Vineyards at Hallstead Reserve | 55+ Community, Suffolk, VA 23434New Construction
- from $424,6503 bd2 ba1.8k sqftTuscany Plan, The Vineyards at Hallstead Reserve | 55+ Community, Suffolk, VA 23434New Construction
A local agent can set up tours, give advice and negotiate with sellers.
Similar homes
- $449,9993 bd3 ba2.5k sqft1005 Boundary Dr #4, Suffolk, VA 23434For Sale
 MLS ID #10643971, Jasmine Rae Cotto. REIN Inc.
 - $419,9004 bd3 ba2.1k sqft1501 Acadian Dr #D, Suffolk, VA 23434For SaleMLS ID #10644213, L. Ellen Drames. REIN Inc.
- $355,0004 bd3 ba2k sqft200 Seasons Cir #704, Suffolk, VA 23434For Sale
 MLS ID #10643399, Heather Meyers. REIN Inc.
 - $476,3754 bd3 ba2.1k sqft2400 Venture Way Unit C, Suffolk, VA 23434New Construction
 REIN Inc.
 - $474,5554 bd3 ba2.1k sqft1000 Regal Rd #A, Suffolk, VA 23434New ConstructionMLS ID #10630388, Melissa Queeney. REIN Inc.
- $450,0004 bd3 ba2.4k sqft1142 Woods Pkwy, Suffolk, VA 23434For SaleMLS ID #10644704, Molly Davis. REIN Inc.
- $430,0004 bd3 ba2k sqft207 Holbrook Arch, Suffolk, VA 23434For SaleMLS ID #10647477, Robbin Favaloro. REIN Inc.
- $499,9004 bd3 ba2.2k sqft977 Hillpoint Rd, Suffolk, VA 23434For SaleMLS ID #10650374, MJ Pettigrew. REIN Inc.
- $445,0005 bd3 ba2.2k sqft131 American Way, Suffolk, VA 23434For SaleMLS ID #10648989, Jennifer Dawn. REIN Inc.
- $449,9994 bd3 ba2.5k sqft123 Lakes Edge Dr, Suffolk, VA 23434For SaleMLS ID #10637283, Jessica Lewis. REIN Inc.
- $519,0004 bd3 ba2.8k sqft124 Bowman Dr, Suffolk, VA 23434For SaleMLS ID #10648921, Edgar Munoz. REIN Inc.
- $424,7003 bd3 ba2k sqft1301 Acadian Dr #D, Suffolk, VA 23434For SaleMLS ID #10643414, Jasmina West. REIN Inc.
- $450,0003 bd3 ba2k sqft922 Vineyard Pl #D, Suffolk, VA 23435For SaleMLS ID #10645891, Ann Crusenberry. REIN Inc.
- $475,0004 bd3 ba2.3k sqft1008 Paragon Way #D, Suffolk, VA 23435For SaleMLS ID #10643211, Anna Paduhovich. REIN Inc.
- $485,5005 bd3 ba2.7k sqft121 Meadows Landing Ln, Suffolk, VA 23434For SaleMLS ID #10644702, Alexis Lans. REIN Inc.
- $450,0003 bd3 ba2.5k sqft216 Preservation Reach, Suffolk, VA 23435For SaleMLS ID #10646082, Anna Paduhovich. REIN Inc.
- $620,0005 bd4 ba3k sqft2000 Indian Point Rd, Suffolk, VA 23434For SaleMLS ID #10646224, John Conard. REIN Inc.
- $474,9005 bd3 ba2.4k sqftMm Poppy, Suffolk, VA 23434New ConstructionMLS ID #10645723, Cindy Clemens. REIN Inc.
- $425,0003 bd3 ba2.1k sqft116 Meadows Landing Ln, Suffolk, VA 23434For SaleMLS ID #10636192, Jeremiah Burns. REIN Inc.
- $499,9004 bd3 ba2.1k sqft327 Tarn Ct, Suffolk, VA 23434New ConstructionREIN Inc.
