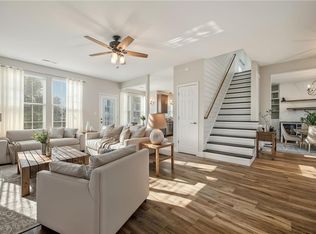
Welcome to this beautifully updated home offering 2,440 sq ft of comfortable living space. As soon as you enter the layout and cathedral ceilings make a statement, with natural light creating a bright, airy feel. New porcelain flooring runs throughout the downstairs, stair risers, and upstairs hallway, paired with fresh paint throughout. The layout flows easily from room to room, with the kitchen open to the main living space. Perfect for everyday living or hosting. Upstairs the primary suite offers a relaxing retreat, complete with a stunning claw foot tub. Out back, enjoy a fully fenced yard with a deck and fire pit. Ideal for relaxing or entertaining. This home is a great blend of updates, comfort and functionality.
For sale
$450,000
1142 Woods Pkwy, Suffolk, VA 23434
4beds
2,440sqft
:
Get pre-qualified$2,859/mo
Single Family Residence
Built in 2002
0.37 Acres Lot
$450,900 Zestimate®
$184/sqft
$27/mo HOA
What's special
Fully fenced yardFresh paint throughoutFire pitCathedral ceilingsStunning claw foot tub
- 21 days |
- 1,161 |
- 122 |
Likely to sell faster than
Zillow last checked:
Listing updated:
Listed by:
Molly Davis,
1st Class Real Estate Elevate 618-917-2095
Source: REIN Inc.,MLS#: 10644704
Facts & features
Interior
Bedrooms & bathrooms
- Bedrooms: 4
- Bathrooms: 3
- Full bathrooms: 2
- 1/2 bathrooms: 1
Rooms
- Room types: Attic, PBR with Bath, Utility Closet
Heating
- Electric
Cooling
- Central Air
Appliances
- Included: Dishwasher, Microwave, Electric Range, Refrigerator, Gas Water Heater
- Laundry: Dryer Hookup, Washer Hookup
Features
- Cathedral Ceiling(s), Walk-In Closet(s), Entrance Foyer, Pantry
- Flooring: Carpet, Other
- Number of fireplaces: 2
- Fireplace features: Fireplace Gas-natural, Wood Burning
Interior area
- Total interior livable area: 2,440 sqft
Video & virtual tour
Property
Parking
- Total spaces: 2
- Parking features: Garage Att 2 Car, Multi Car, Off Street, Driveway
- Attached garage spaces: 2
- Has uncovered spaces: Yes
Features
- Levels: Two
- Stories: 2
- Patio & porch: Deck
- Pool features: None
- Fencing: Back Yard,Privacy,Fenced
- Has view: Yes
- View description: Trees/Woods
- Waterfront features: Not Waterfront
Lot
- Size: 0.37 Acres
- Features: Wooded
Details
- Parcel number: 35M589
Construction
Type & style
- Home type: SingleFamily
- Architectural style: Transitional
- Property subtype: Single Family Residence
Materials
- Vinyl Siding
- Foundation: Slab
- Roof: Asphalt Shingle
Condition
- New construction: No
- Year built: 2002
Utilities & green energy
- Sewer: City/County
- Water: City/County
Community & HOA
Community
- Subdivision: Suburban Woods
HOA
- Has HOA: Yes
- HOA fee: $27 monthly
Location
- Region: Suffolk
Financial & listing details
- Price per square foot: $184/sqft
- Tax assessed value: $404,200
- Annual tax amount: $4,325
- Date on market: 7/17/2026
Estimated market value
$450,900
$428,000 - $473,000
$2,915/mo
Price history
Price history is unavailable.
Public tax history
| Year | Property taxes | Tax assessment |
|---|---|---|
| 2025 | $4,325 +6.6% | $404,200 +6.6% |
| 2024 | $4,059 +0.9% | $379,300 +2.7% |
| 2023 | $4,024 +11.7% | $369,200 +11.7% |
| 2022 | $3,602 +15% | $330,500 +17.2% |
| 2021 | $3,131 +7.1% | $282,100 +7.1% |
| 2020 | $2,923 -0.3% | $263,300 -0.3% |
| 2019 | $2,933 | $264,200 |
| 2018 | $2,933 +115.7% | $264,200 +2.9% |
| 2017 | $1,360 | $256,800 +6.2% |
| 2016 | $1,360 | $241,900 |
| 2015 | $1,360 | $241,900 |
| 2014 | $1,360 | $241,900 -1.4% |
| 2013 | -- | $245,400 -2.7% |
| 2012 | -- | $252,200 -4.5% |
| 2011 | -- | $264,100 -2.9% |
| 2010 | -- | $271,900 -6.6% |
| 2009 | $2,650 | $291,200 |
| 2008 | $2,650 -3.2% | $291,200 |
| 2007 | $2,737 +18.1% | $291,200 +33.2% |
| 2005 | $2,317 | $218,600 +44.3% |
| 2004 | -- | $151,500 |
| 2003 | -- | $151,500 +1.6% |
| 2002 | -- | $149,100 |
Find assessor info on the county website
Monthly payment
Est. payment
Payment breakdown
Explore the cost of this home by adjusting the details. Changes won't be saved.Climate risks
Neighborhood: 23434
Nearby schools
GreatSchools rating
- 4/10Mack Benn Junior Elementary SchoolGrades: PK-5Distance: 0.7 mi
- 4/10John F. Kennedy Middle SchoolGrades: 6-8Distance: 1.1 mi
- 4/10King's Fork High SchoolGrades: 9-12Distance: 3.3 mi
Schools provided by the listing agent
- Elementary: Mack Benn Jr. Elementary
- Middle: John F. Kennedy Middle
- High: Kings Fork
Source: REIN Inc.. This data may not be complete. We recommend contacting the local school district to confirm school assignments for this home.
- $452,9004 bd3 ba2.6k sqft1140 Woods Pkwy, Suffolk, VA 23434Off Market
- $414,6004 bd2 ba2k sqft1150 Woods Pkwy, Suffolk, VA 23434Off Market
- $433,2004 bd2 ba2.4k sqft1143 Woods Pkwy, Suffolk, VA 23434Off Market
- $436,5004 bd2 ba2.3k sqft1144 Woods Pkwy, Suffolk, VA 23434Off Market
- $444,7004 bd3 ba2.4k sqft1146 Woods Pkwy, Suffolk, VA 23434Off Market
- $396,6003 bd3 ba2.1k sqft1138 Woods Pkwy, Suffolk, VA 23434Off Market
- $441,5004 bd3 ba2.4k sqft1135 Woods Pkwy, Suffolk, VA 23434Off Market
- $441,6004 bd2 ba2.4k sqft300 Ash Wood Dr, Suffolk, VA 23434Off Market
A local agent can set up tours, give advice and negotiate with sellers.
Similar homes
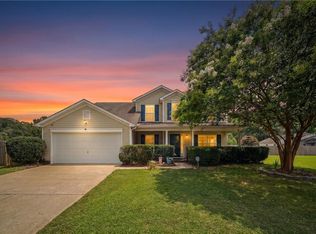
- $430,0004 bd3 ba2k sqft207 Holbrook Arch, Suffolk, VA 23434For Sale
 MLS ID #10647477, Robbin Favaloro. REIN Inc.
 - $434,9004 bd3 ba2.6k sqft113 Kennet Dr, Suffolk, VA 23434For Sale
 MLS ID #10645697, Tein Hlwa. REIN Inc.
 - $449,9994 bd3 ba2.5k sqft123 Lakes Edge Dr, Suffolk, VA 23434For Sale
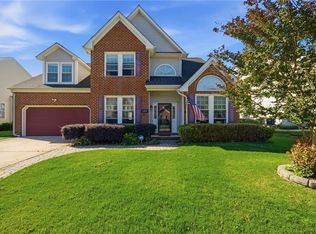 MLS ID #10637283, Jessica Lewis. REIN Inc.
 - $523,0004 bd4 ba3.1k sqft2015 Cassidy Ct, Suffolk, VA 23434For Sale
 MLS ID #10640307, Jerica Teal. REIN Inc.
 - $397,0003 bd3 ba1.8k sqft226 Jonathans Way, Suffolk, VA 23434For SaleMLS ID #10645857, Sneha Rana. REIN Inc.
- $510,0004 bd2 ba2.4k sqft134 Kings Point Dr, Suffolk, VA 23434For SaleMLS ID #10639379, Brooke Mora. REIN Inc.
- $415,0004 bd3 ba2k sqft1019 English Oak Dr, Suffolk, VA 23434For SaleMLS ID #10639672, Hannah Campbell. REIN Inc.
- $630,0004 bd5 ba2.9k sqft3115 Ibis Blvd, Suffolk, VA 23434For SaleMLS ID #10646869, Robin Cochran. REIN Inc.
- $475,0004 bd3 ba2.2k sqft4921 Clifton St, Chesapeake, VA 23321For SaleMLS ID #10647376, Kelly Ayers. REIN Inc.
- $459,9004 bd3 ba2.5k sqft117 Grandville Arch, Smithfield, VA 23430For SaleMLS ID #10647749, Anna Boyer. REIN Inc.
- $459,9004 bd3 ba2.3k sqft1501 Acadian Dr #B, Suffolk, VA 23434For SaleMLS ID #10638588, Glenda Battle. REIN Inc.
- $355,0004 bd3 ba2k sqft200 Seasons Cir #704, Suffolk, VA 23434For SaleMLS ID #10643399, Heather Meyers. REIN Inc.
- $340,0003 bd3 ba1.5k sqft101 Hopemont Ln, Suffolk, VA 23434For SaleMLS ID #10644071, Thomas Seddon. REIN Inc.
- $325,0003 bd2 ba1.4k sqft118 Kristen Ln, Suffolk, VA 23434For SaleMLS ID #10643235, Thomas Seddon. REIN Inc.
- $465,0004 bd3 ba2k sqft3404 Winterhawk Ct, Chesapeake, VA 23323For SaleMLS ID #10646065, Joy Frazier. REIN Inc.
- $499,9003 bd3 ba2.4k sqft3102 Caroline Cres, Suffolk, VA 23435For SaleMLS ID #10640492, Ryan Benton. REIN Inc.
- $515,0004 bd3 ba2.4k sqft221 Baron Blvd, Suffolk, VA 23435For SaleMLS ID #10620019, Stacey Hayden. REIN Inc.
- $485,0003 bd3 ba1.8k sqft312 Sawmill Arch, Chesapeake, VA 23323For SaleMLS ID #10647359, Jennifer Johnson. REIN Inc.
- $615,0006 bd3 ba3.1k sqft2020 Smalleys Dam Cir, Suffolk, VA 23434For SaleMLS ID #10644669, Reamie Tabin. REIN Inc.
- $514,0004 bd3 ba2.2k sqft977 Hillpoint Rd, Suffolk, VA 23434For SaleMLS ID #10633408, MJ Pettigrew. REIN Inc.
