Welcome home to this spacious property located in a quiet neighborhood with only one entrance, offering a peaceful setting and minimal through traffic. Situated on a large lot, this home features generous living spaces, including a large family room, formal dining room, and a versatile living room that can also serve as a home office. The open kitchen offers a center island, built-in desk, and plenty of workspace, making it suitable for everyday living and entertaining. Upstairs, the oversized primary suite provides a relaxing retreat with a large garden tub, double-sink vanity, and ample space to unwind. Recent updates include newer laminate flooring throughout the first floor, newer carpet upstairs, and an HVAC system and roof that are approximately four years old. Step outside to enjoy the large screened-in porch overlooking the spacious backyard—suitable for relaxing, entertaining, or enjoying the outdoors.
For sale
Price cut: $15K (9/26)
$460,000
4921 Clifton St, Chesapeake, VA 23321
4beds
2,203sqft
Single Family Residence
Built in 2002
10,454 Square Feet Lot
$459,900 Zestimate®
$209/sqft
$-- HOA
What's special
Large family roomLarge lotSpacious backyardGenerous living spacesLarge screened-in porchCenter islandOpen kitchen
- 60 days
- 572
- 39
Zillow last checked:
Listing updated:
Listed by:
Kelly Ayers,
Keller Williams Realty Twn Ctr 757-499-5911
Source: REIN Inc.,MLS#: 10647376
Facts & features
Interior
Bedrooms & bathrooms
- Bedrooms: 4
- Bathrooms: 3
- Full bathrooms: 2
- 1/2 bathrooms: 1
Rooms
- Room types: Attic, Breakfast Area, Fin. Rm Over Gar, PBR with Bath, Office/Study, Rec Room, Spare Room, Utility Closet
Primary bedroom
- Level: Second
Bedroom
- Level: Second
Full bathroom
- Level: Second
Dining room
- Level: First
Family room
- Level: First
Great room
- Level: First
Kitchen
- Level: First
Living room
- Level: First
Heating
- Heat Pump, Natural Gas
Cooling
- Central Air
Appliances
- Included: 220 V Elec, Dishwasher, Disposal, Microwave, Electric Range, Gas Water Heater
- Laundry: Dryer Hookup, Washer Hookup
Features
- Primary Sink-Double, Walk-In Closet(s), Ceiling Fan(s), Entrance Foyer, Pantry
- Flooring: Carpet, Laminate/LVP
- Windows: Window Treatments
- Attic: Scuttle,Walk-In
- Number of fireplaces: 1
- Fireplace features: Fireplace Gas-natural
- Common walls with other units/homes: No Common Walls
Interior area
- Total interior livable area: 2,203 sqft
Property
Parking
- Total spaces: 2
- Parking features: Garage Att 2 Car, Multi Car, Off Street, Driveway, Garage Door Opener
- Attached garage spaces: 2
- Has uncovered spaces: Yes
Accessibility
- Accessibility features: Curbless Shower, Main Floor Laundry
Features
- Levels: Two
- Stories: 2
- Patio & porch: Patio, Porch, Screened Porch
- Pool features: None
- Has spa: Yes
- Spa features: Hot Tub
- Fencing: Back Yard,Full,Privacy,Fenced
- Waterfront features: Not Waterfront
- Frontage length: 80
Lot
- Size: 10,454 Square Feet
Details
- Parcel number: 0091003000150
- Zoning: R10S
Construction
Type & style
- Home type: SingleFamily
- Architectural style: Traditional
- Property subtype: Single Family Residence
Materials
- Vinyl Siding
- Foundation: Slab
- Roof: Asphalt Shingle
Condition
- New construction: No
- Year built: 2002
Utilities & green energy
- Sewer: City/County
- Water: City/County
- Utilities for property: Cable Hookup
Community & HOA
Community
- Security: Security System
- Subdivision: Western Branch
HOA
- Has HOA: No
Location
- Region: Chesapeake
Financial & listing details
- Price per square foot: $209/sqft
- Tax assessed value: $404,600
- Annual tax amount: $4,086
- Date on market: 8/5/2026
Estimated market value
$459,900
$437,000 - $483,000
$2,972/mo
Price history
Price history is unavailable.
Public tax history
| Year | Property taxes | Tax assessment |
|---|---|---|
| 2025 | $4,086 +5.7% | $404,600 +5.7% |
| 2024 | $3,867 +3.3% | $382,900 +3.3% |
| 2023 | $3,745 +6.6% | $370,800 +10.9% |
| 2022 | $3,512 +8.7% | $334,500 +8.7% |
| 2021 | $3,231 | $307,700 +6.8% |
| 2020 | -- | $288,100 +1.4% |
| 2019 | $2,983 +9.9% | $284,100 +6.1% |
| 2018 | $2,715 | $267,800 +3.6% |
| 2017 | $2,715 0% | $258,600 |
| 2016 | $2,715 | $258,600 |
| 2015 | $2,715 | $258,600 |
| 2014 | $2,715 +0% | $258,600 |
| 2013 | $2,715 -2.6% | $258,600 -2.6% |
| 2012 | $2,788 -5.3% | $265,500 -5.3% |
| 2011 | $2,945 +0.2% | $280,500 +0.2% |
| 2010 | $2,940 -8% | $280,000 -8% |
| 2009 | $3,196 | $304,400 |
| 2008 | $3,196 -0.3% | $304,400 +0.6% |
| 2007 | $3,207 +3.7% | $302,500 +8.6% |
| 2006 | $3,092 +37.1% | $278,600 +58.1% |
| 2004 | $2,255 +5.8% | $176,200 +5.8% |
| 2003 | $2,131 +316.3% | $166,500 +316.3% |
| 2002 | $512 | $40,000 |
Find assessor info on the county website
Monthly payment
Est. payment
Payment breakdown
Explore the cost of this home by adjusting the details. Changes won't be saved.Climate risks
Neighborhood: 23321
Nearby schools
Schools provided by the listing agent
- Elementary: Western Branch Primary
- Middle: Western Branch Middle
- High: Western Branch
Source: REIN Inc.. This data may not be complete. We recommend contacting the local school district to confirm school assignments for this home.

Similar homes
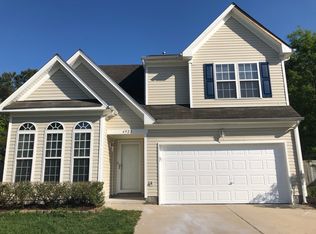
- $479,5004 bd3 ba2.1k sqft5132 Charlotte St, Chesapeake, VA 23321For Sale
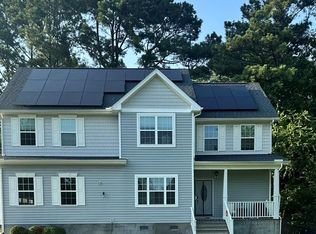 MLS ID #10649469, Grisel Saez. REIN Inc.
 - $460,0004 bd3 ba1.9k sqft6410 Yorkshire Dr, Suffolk, VA 23435For Sale
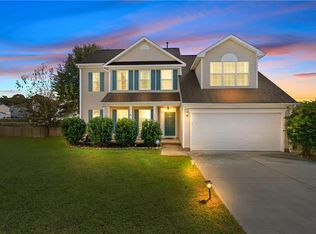 MLS ID #10656451, Matthew Salway. REIN Inc.
 - $575,0004 bd3 ba2.5k sqft2044 Columbo Ave, Chesapeake, VA 23321For Sale
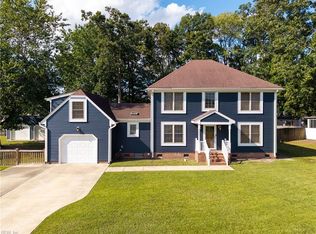 MLS ID #10656145, Diana Brink. REIN Inc.
 - $429,9004 bd2 ba1.8k sqft3004 Tyre Neck Rd, Chesapeake, VA 23321For Sale
 MLS ID #10652555, Cole Hart. REIN Inc.
