Welcome to Wellington Estates in the heart of Smithfield! This spacious 4-bedroom, 2.5-bath home offers a functional floor plan with room for everyone. The first floor features a large family room open to the kitchen, complete with abundant cabinet space, Corian countertops, and an ideal layout for entertaining. You'll also find a formal dining room and a separate living room, providing flexible spaces for work, play, or relaxing. Upstairs are four generously sized bedrooms, including the primary suite, along with the convenience of a second-floor laundry area. Step outside to enjoy the large backyard with a patio, perfect for cookouts or unwinding after a long day. Wellington offers beautifully maintained common areas, multiple playgrounds, and is just minutes from Nike Park, Windsor Castle Park, charming downtown Smithfield, shopping, restaurants, and more!
For sale
$459,900
117 Grandville Arch, Smithfield, VA 23430
4beds
2,532sqft
:
Get pre-qualified$2,857/mo
Single Family Residence
Built in 2005
0.31 Acres Lot
$461,600 Zestimate®
$182/sqft
$48/mo HOA
What's special
Beautifully maintained common areasFunctional floor planIdeal layout for entertainingCorian countertopsFour generously sized bedroomsMultiple playgroundsFormal dining room
- 1 day |
- 189 |
- 6 |
Zillow last checked:
Listing updated:
Listed by:
Anna Boyer,
Howard Hanna Real Estate Svcs. 757-357-3217,
Cammy Fraser,
Howard Hanna Real Estate Svcs.
Source: REIN Inc.,MLS#: 10647749
Facts & features
Interior
Bedrooms & bathrooms
- Bedrooms: 4
- Bathrooms: 3
- Full bathrooms: 2
- 1/2 bathrooms: 1
Rooms
- Room types: Breakfast Area, PBR with Bath
Heating
- Forced Air, Natural Gas
Cooling
- Central Air
Appliances
- Included: Dishwasher, Disposal, Electric Range, Refrigerator, Gas Water Heater
Features
- Dual Entry Bath (Br & Hall), Primary Sink-Double, Walk-In Closet(s), Ceiling Fan(s), Entrance Foyer, Pantry
- Flooring: Laminate/LVP
- Basement: Crawl Space
- Attic: Pull Down Stairs
- Number of fireplaces: 1
- Fireplace features: Fireplace Gas-natural
Interior area
- Total interior livable area: 2,532 sqft
Video & virtual tour
Property
Parking
- Total spaces: 2
- Parking features: Garage Att 2 Car, Garage Door Opener
- Attached garage spaces: 2
Features
- Stories: 2
- Patio & porch: Deck
- Exterior features: Irrigation Control
- Pool features: None
- Fencing: None
- Waterfront features: Not Waterfront
Lot
- Size: 0.31 Acres
Details
- Parcel number: 22R01049
- Zoning: TOWN
Construction
Type & style
- Home type: SingleFamily
- Architectural style: Traditional
- Property subtype: Single Family Residence
Materials
- Vinyl Siding
- Roof: Asphalt Shingle
Condition
- New construction: No
- Year built: 2005
Utilities & green energy
- Sewer: City/County
- Water: City/County
Community & HOA
Community
- Subdivision: Wellington Estates
HOA
- Has HOA: Yes
- Amenities included: Playground
- HOA fee: $48 monthly
Location
- Region: Smithfield
Financial & listing details
- Price per square foot: $182/sqft
- Tax assessed value: $421,900
- Annual tax amount: $3,319
- Date on market: 8/5/2026
Estimated market value
$461,600
$439,000 - $485,000
$2,768/mo
Price history
Price history is unavailable.
Public tax history
| Year | Property taxes | Tax assessment |
|---|---|---|
| 2025 | $3,270 +6.2% | $421,900 |
| 2024 | $3,080 +2.8% | $421,900 |
| 2023 | $2,995 +22% | $421,900 +49.3% |
| 2022 | $2,455 0% | $282,500 |
| 2021 | $2,455 +0% | $282,500 |
| 2020 | $2,455 | $282,500 |
| 2019 | $2,455 -1.8% | $282,500 -1.8% |
| 2018 | $2,500 | $287,800 |
| 2016 | $2,500 +3.7% | $287,800 |
| 2015 | $2,411 | $287,800 +4.6% |
| 2014 | $2,411 | $275,200 |
| 2013 | $2,411 +34.8% | $275,200 |
| 2012 | $1,789 -7.3% | -- |
| 2011 | $1,929 +25% | -- |
| 2010 | $1,543 | -- |
| 2009 | -- | -- |
| 2008 | -- | -- |
| 2007 | -- | -- |
| 2005 | -- | -- |
| 2004 | -- | -- |
Find assessor info on the county website
Monthly payment
Est. payment
Payment breakdown
Explore the cost of this home by adjusting the details. Changes won't be saved.Climate risks
Neighborhood: 23430
Nearby schools
GreatSchools rating
- 6/10Westside Elementary SchoolGrades: 4-6Distance: 2.7 mi
- 7/10Smithfield Middle SchoolGrades: 7-8Distance: 1.9 mi
- 5/10Smithfield High SchoolGrades: 9-12Distance: 2 mi
Schools provided by the listing agent
- Elementary: Hardy Elementary
- Middle: Smithfield Middle
- High: Smithfield
Source: REIN Inc.. This data may not be complete. We recommend contacting the local school district to confirm school assignments for this home.
- $567,6005 bd3 ba3.2k sqft113 Grandville Arch, Smithfield, VA 23430Off Market
- $578,9005 bd4 ba3.6k sqft121 Grandville Arch, Smithfield, VA 23430Off Market
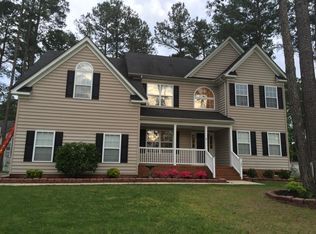
- $619,9004 bd3 ba3.6k sqft112 Wellington Cir, Smithfield, VA 23430Off Market
- $619,9005 bd4 ba3.6k sqft108 Wellington Cir, Smithfield, VA 23430Off Market
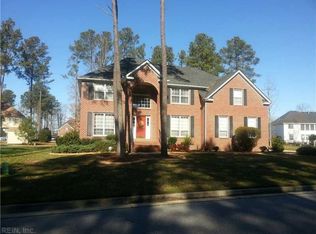
- $576,1004 bd4 ba3.4k sqft116 Wellington Cir, Smithfield, VA 23430Off Market
- $572,8004 bd3 ba3.3k sqft109 Grandville Arch, Smithfield, VA 23430Off Market
- $549,2005 bd3 ba3.2k sqft125 Grandville Arch, Smithfield, VA 23430Off Market
- $502,9004 bd2 ba2.6k sqft116 Grandville Arch, Smithfield, VA 23430Off Market
A local agent can set up tours, give advice and negotiate with sellers.
Similar homes
- $539,9003 bd3 ba2.6k sqft325 Calvary Way, Smithfield, VA 23430For Sale
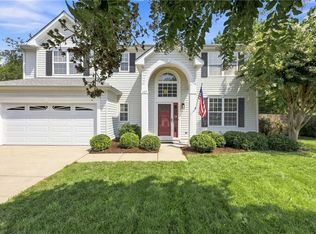 MLS ID #10645207, Anna Boyer. REIN Inc.
 - $589,9005 bd4 ba3.4k sqft304 Wellington Cir, Smithfield, VA 23430For Sale
 MLS ID #10644036, Linda Jones. REIN Inc.
 - $430,0004 bd3 ba2k sqft207 Holbrook Arch, Suffolk, VA 23434For Sale
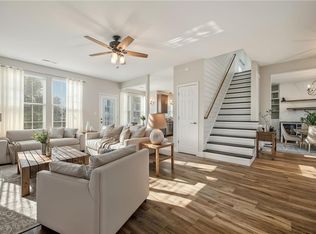 MLS ID #10647477, Robbin Favaloro. REIN Inc.
 - $475,0004 bd3 ba2.2k sqft4921 Clifton St, Chesapeake, VA 23321For Sale
 MLS ID #10647376, Kelly Ayers. REIN Inc.
 - $450,0004 bd3 ba2.6k sqft2008 Redgate Dr, Suffolk, VA 23434For SaleMLS ID #10647525, Jaima Botterbush. REIN Inc.
- $510,0004 bd3 ba2.6k sqft13176 Windward Pl, Carrollton, VA 23314For SaleMLS ID #10645800, Krystal Montgomery. REIN Inc.
- $465,0005 bd3 ba2.2k sqft14160 Booker T Dr, Carrollton, VA 23314New ConstructionMLS ID #10647506, Kenneth Lindsey. REIN Inc.
- $430,0004 bd3 ba2.2k sqft1439 Melrose Pkwy, Norfolk, VA 23508For SaleMLS ID #10647499, Charlotte Chandler. REIN Inc.
- $499,0004 bd3 ba2.5k sqft22490 Britt Way, Carrollton, VA 23314For SaleMLS ID #10644108, Laura McGuire. REIN Inc.
- $465,0004 bd3 ba2.4k sqft117 Lake Pointe Dr, Newport News, VA 23603For SaleMLS ID #10646942, Sonya Brown. REIN Inc.
- $499,0004 bd3 ba2.6k sqft13386 Chesapeake Pl, Carrollton, VA 23314For SaleMLS ID #10643961, Charles Holloway. REIN Inc.
- $495,0004 bd3 ba2.6k sqft3020 Beech Grove Ln, Suffolk, VA 23435For SaleMLS ID #10643640, Joseph McAvoy. REIN Inc.
- $450,0004 bd3 ba2.4k sqft1142 Woods Pkwy, Suffolk, VA 23434For SaleMLS ID #10644704, Molly Davis. REIN Inc.
- $460,0004 bd3 ba2.2k sqft505 Loggerhead Dr, Newport News, VA 23601For SaleMLS ID #10645571, Ashley Clevenger. REIN Inc.
- $550,0004 bd3 ba2.4k sqft114 Farrand Dr, Suffolk, VA 23434For SaleMLS ID #10647437, Caitlin Dress. REIN Inc.
- $465,0004 bd3 ba2.9k sqft51 Armstrong St, Portsmouth, VA 23704For SaleMLS ID #10646509, Michaela Parnin. REIN Inc.
- $500,0005 bd3 ba2.2k sqft975 Lacon Dr, Newport News, VA 23608For SaleMLS ID #10647031, Jesse Hutcheson. REIN Inc.
- $549,9903 bd2 ba2k sqftMm Wescott, Smithfield, VA 23430New ConstructionMLS ID #10606535, Melissa Queeney. REIN Inc.
- $470,0005 bd3 ba2.3k sqft4012 Brians Ln, Suffolk, VA 23434For SaleMLS ID #10645385, Shane Peavy. REIN Inc.
- $595,0004 bd3 ba2.8k sqft508 Birkdale Ct, Yorktown, VA 23693For SaleMLS ID #10647637, Ashley Cross. REIN Inc.
