Welcome to this 2006 Larchmont build! Pretty foyer opens into dining room before flowing seamlessly into a spacious kitchen, to the large living space. All hardwood and with nice natural light. First floor bedroom and powder room. New french doors open to large, fenced-in backyard. Second floor offers a large primary with en-suite bathroom and walk-in closet, two nice-sized bedrooms with a full bathroom, and a utility room. Off street parking a plus! Terrific location: close to ODU, Naval Station Norfolk, interstates and downtown!
For sale
$430,000
1439 Melrose Pkwy, Norfolk, VA 23508
4beds
2,238sqft
:
Get pre-qualified$2,815/mo
Single Family Residence
Built in 2006
6,337 Square Feet Lot
$435,400 Zestimate®
$192/sqft
$-- HOA
What's special
Large fenced-in backyardOff street parkingLarge living spaceTwo nice-sized bedroomsSpacious kitchenNew french doorsDining room
- 2 days |
- 440 |
- 46 |
Zillow last checked:
Listing updated:
Listed by:
Charlotte Chandler,
BHHS RW Towne Realty 757-217-4200
Source: REIN Inc.,MLS#: 10647499
Facts & features
Interior
Bedrooms & bathrooms
- Bedrooms: 4
- Bathrooms: 3
- Full bathrooms: 2
- 1/2 bathrooms: 1
Rooms
- Room types: 1st Floor BR, Attic, PBR with Bath, Utility Room
Heating
- Forced Air, Heat Pump, Natural Gas
Cooling
- Central Air, Zoned
Appliances
- Included: Dishwasher, Dryer, Microwave, Electric Range, Washer, Gas Water Heater
Features
- Walk-In Closet(s), Ceiling Fan(s), Entrance Foyer
- Flooring: Carpet, Ceramic Tile, Vinyl, Wood
- Basement: Crawl Space
- Attic: Pull Down Stairs
- Number of fireplaces: 1
- Fireplace features: Fireplace Gas-natural
Interior area
- Total interior livable area: 2,238 sqft
Video & virtual tour
Property
Parking
- Parking features: Off Street, Driveway, On Street, Converted Gar
- Has uncovered spaces: Yes
Features
- Stories: 2
- Patio & porch: Deck, Porch
- Exterior features: Balcony
- Pool features: None
- Fencing: Back Yard,Fenced
- Has view: Yes
- View description: City
- Waterfront features: Not Waterfront
Lot
- Size: 6,337 Square Feet
Details
- Parcel number: 35995700
- Other equipment: Attic Fan
Construction
Type & style
- Home type: SingleFamily
- Architectural style: Traditional
- Property subtype: Single Family Residence
Materials
- Vinyl Siding
- Roof: Asphalt Shingle
Condition
- New construction: No
- Year built: 2006
Utilities & green energy
- Sewer: City/County
- Water: City/County
- Utilities for property: Cable Hookup
Community & HOA
Community
- Subdivision: Larchmont
HOA
- Has HOA: No
Location
- Region: Norfolk
Financial & listing details
- Price per square foot: $192/sqft
- Tax assessed value: $510,500
- Annual tax amount: $6,279
- Date on market: 8/5/2026
Estimated market value
$435,400
$414,000 - $457,000
$2,715/mo
Price history
Price history is unavailable.
Public tax history
| Year | Property taxes | Tax assessment |
|---|---|---|
| 2025 | $6,279 +10.4% | $510,500 +10.5% |
| 2024 | $5,685 +4.2% | $462,200 +5.9% |
| 2023 | $5,456 +6.6% | $436,500 +6.6% |
| 2022 | $5,120 +4.5% | $409,600 +4.5% |
| 2021 | $4,898 +1.7% | $391,800 +1.7% |
| 2020 | $4,815 -2.2% | $385,200 -2.2% |
| 2019 | $4,924 +5.6% | $393,900 +5.6% |
| 2018 | $4,661 +8% | $372,900 +2.6% |
| 2017 | $4,316 | $363,300 +4.1% |
| 2016 | $4,316 +11.6% | $349,000 |
| 2015 | $3,867 | $349,000 |
| 2014 | $3,867 | $349,000 |
| 2013 | -- | $349,000 |
| 2012 | -- | $349,000 -7.1% |
| 2011 | -- | $375,500 |
| 2010 | -- | $375,500 -10.2% |
| 2009 | -- | $418,200 +3.3% |
| 2008 | -- | $405,000 |
| 2007 | -- | $405,000 +15.2% |
| 2006 | -- | $351,600 +178.8% |
| 2005 | -- | $126,100 +36.5% |
| 2004 | -- | $92,400 +15.6% |
| 2003 | -- | $79,900 +6% |
| 2002 | -- | $75,400 +8% |
| 2001 | -- | $69,800 +6% |
| 2000 | -- | $65,830 |
Find assessor info on the county website
Monthly payment
Est. payment
Payment breakdown
Explore the cost of this home by adjusting the details. Changes won't be saved.Climate risks
Neighborhood: Edgewater
Nearby schools
GreatSchools rating
- 8/10Larchmont Elementary SchoolGrades: PK-5Distance: 0.5 mi
- 3/10Blair Middle SchoolGrades: 6-8Distance: 1.5 mi
- 3/10Maury High SchoolGrades: 9-12Distance: 1.9 mi
Schools provided by the listing agent
- Elementary: Larchmont Elementary
- Middle: Blair Middle
- High: Maury
Source: REIN Inc.. This data may not be complete. We recommend contacting the local school district to confirm school assignments for this home.
- $392,6004 bd2 ba1.9k sqft1435 Melrose Pkwy, Norfolk, VA 23508Off Market

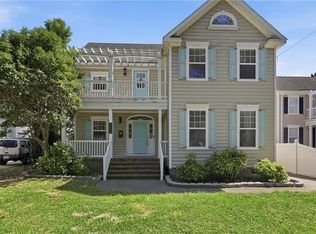
- $645,0005 bd4 ba3.6k sqft1443 Melrose Pkwy, Norfolk, VA 23508For Sale
- $254,7002 bd1 ba1.1k sqft1433 Melrose Pkwy, Norfolk, VA 23508Off Market
- $592,3004 bd3 ba3.2k sqft1445 Melrose Pkwy, Norfolk, VA 23508Off Market
- $269,4003 bd1 ba1.2k sqft1430 49th St, Norfolk, VA 23508Off Market
- $407,2005 bd3 ba1.6k sqft1434 49th St, Norfolk, VA 23508Off Market
- $289,2006 bd1 ba2.2k sqft1426 49th St, Norfolk, VA 23508Off Market
- $399,9003 bd1 ba1.2k sqft1427 Melrose Pkwy, Norfolk, VA 23508Off Market
A local agent can set up tours, give advice and negotiate with sellers.
Similar homes
- $375,0004 bd2 ba1.8k sqft440 Connecticut Ave, Norfolk, VA 23508For Sale
 MLS ID #10647859, Angela Farber. REIN Inc.
 - $425,0004 bd4 ba2.1k sqft318 W 31st St, Norfolk, VA 23508For Sale
 MLS ID #10643688, Eric Hovik. REIN Inc.
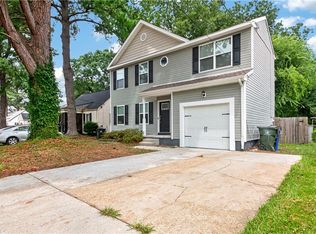
 - $420,0004 bd3 ba2.1k sqft914 Philpotts Rd, Norfolk, VA 23513For Sale
 MLS ID #10646182, Keveen McDonald. REIN Inc.
 - $415,0004 bd3 ba2.2k sqft3509 Bernies Ct N, Chesapeake, VA 23321For Sale
 MLS ID #10647455, Heather Bass. REIN Inc.
 - $390,0004 bd3 ba2.1k sqft3216 Vimy Ridge Ave, Norfolk, VA 23509For SaleMLS ID #10646119, Lance Van Auken. REIN Inc.
- $399,9005 bd3 ba2.1k sqft6216 Asfari Ct, Norfolk, VA 23513For SaleMLS ID #10645890, Angela Kennedy. REIN Inc.
- $375,0004 bd3 ba1.9k sqft4009 1st St, Chesapeake, VA 23324For SaleMLS ID #10647251, Teilor Burnett. REIN Inc.
- $325,0003 bd2 ba1.3k sqft6441 Horton Cir, Norfolk, VA 23513For SaleMLS ID #10647854, Taylor Lennox. REIN Inc.
- $314,9004 bd3 ba1.7k sqft1527 Pulaski St, Portsmouth, VA 23704For SaleMLS ID #10647481, Alison Keech. REIN Inc.
- $425,0004 bd4 ba2.2k sqft442 Westport St, Norfolk, VA 23505For SaleMLS ID #10643627, Stacey Rouse. REIN Inc.
- $380,0003 bd3 ba1.9k sqft937 Avenue I, Norfolk, VA 23513For SaleMLS ID #10644503, Byron Whitehead. REIN Inc.
- $489,9006 bd3 ba2.7k sqft104 E Severn Rd, Norfolk, VA 23505For SaleMLS ID #10634793, Elizabeth Precise. REIN Inc.
- $450,0004 bd3 ba2.1k sqft1320 Hammerhead Ln, Virginia Beach, VA 23464For SaleMLS ID #10647845, Melissa Humpert. REIN Inc.
- $338,9003 bd2 ba1.4k sqft311 Harris Creek Rd, Hampton, VA 23669For SaleMLS ID #10647830, Tiffany Moffit. REIN Inc.
- $439,9004 bd3 ba2k sqft402 Calvin St, Suffolk, VA 23435For SaleMLS ID #10640328, Melissa Boyce. REIN Inc.
- $445,0003 bd3 ba1.6k sqft1626 Kingston Ave, Norfolk, VA 23503For SaleMLS ID #10642412, Tierra Walker-Holloway. REIN Inc.
- $389,9003 bd2 ba1.3k sqft3641 Kim Ter, Virginia Beach, VA 23452For SaleMLS ID #10647927, Richard Oliver. REIN Inc.
- $365,0004 bd2 ba1.8k sqft3477 Bessie St, Norfolk, VA 23513For SaleMLS ID #10639102, Emily Berry. REIN Inc.
- $329,0003 bd2 ba1.7k sqft3820 Lenoir Cir, Norfolk, VA 23513For SaleMLS ID #10644943, Christopher Castle. REIN Inc.
- $575,0004 bd3 ba2.5k sqft2029 Breck Ave, Virginia Beach, VA 23464For SaleMLS ID #10647688, Lauren Price. REIN Inc.
