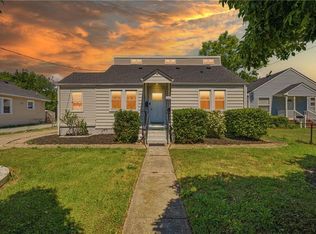
Your Private Coastal Retreat Awaits! Just three blocks from Chesapeake Bay access, this beautifully maintained 3-bedroom, 2.5-bath home offers the perfect blend of coastal convenience and everyday comfort. Inside, you'll find spacious living areas, a desirable primary suite with en suite bath, and a walk-in attic providing excellent storage and future potential. Step outside and experience the true highlight of this home—a private backyard oasis designed for relaxing and entertaining. Enjoy a large screened sun porch with electricity, an expansive deck surrounding the above-ground pool, and a peaceful tree-lined pathway that creates your private outdoor retreat. The detached workshop is wired with electricity and conveys as-is, making it a great place for hobbies, projects, or additional storage. Additional features include a welcoming covered front porch, an attached one-car garage, and a four-car driveway providing ample parking. Whether you're spending the afternoon at the Bay or unwinding in your own backyard retreat, this home offers the perfect balance of comfort, privacy, and coastal living.
For sale
$470,000
1626 Kingston Ave, Norfolk, VA 23503
3beds
1,624sqft
:
Get pre-qualified$3,048/mo
Single Family Residence
Built in 1998
-- sqft lot
$468,500 Zestimate®
$289/sqft
$-- HOA
What's special
Attached one-car garageWelcoming covered front porch
- 26 days |
- 653 |
- 62 |
Zillow last checked:
Listing updated:
Listed by:
Tierra Walker-Holloway,
Walker One Property Group LLC 757-320-1946
Source: REIN Inc.,MLS#: 10642412
Facts & features
Interior
Bedrooms & bathrooms
- Bedrooms: 3
- Bathrooms: 3
- Full bathrooms: 2
- 1/2 bathrooms: 1
Rooms
- Room types: Attic, Breakfast Area, PBR with Bath, Workshop
Heating
- Forced Air, Natural Gas
Cooling
- Central Air
Appliances
- Included: Dishwasher, Dryer, Microwave, Gas Range, Refrigerator, Washer, Gas Water Heater
- Laundry: Dryer Hookup, Washer Hookup
Features
- Bar, Walk-In Closet(s), Pantry
- Flooring: Carpet, Wood
- Basement: Crawl Space
- Attic: Permanent Stairs,Walk-In
- Number of fireplaces: 1
- Fireplace features: Fireplace Gas-natural
- Common walls with other units/homes: No Common Walls
Interior area
- Total interior livable area: 1,624 sqft
Video & virtual tour
Property
Parking
- Total spaces: 1
- Parking features: Garage Att 1 Car, 4 Space, Off Street, Driveway
- Attached garage spaces: 1
- Has uncovered spaces: Yes
Features
- Levels: Two
- Stories: 2
- Patio & porch: Deck, Porch, Screened Porch
- Pool features: Above Ground
- Fencing: Back Yard,Privacy,Wood,Fenced
- Waterfront features: Not Waterfront
Details
- Parcel number: 11680515
- Zoning: R-12
Construction
Type & style
- Home type: SingleFamily
- Architectural style: Traditional
- Property subtype: Single Family Residence
Materials
- Brick, Vinyl Siding
- Roof: Asphalt Shingle
Condition
- New construction: No
- Year built: 1998
Utilities & green energy
- Sewer: City/County
- Water: City/County
Community & HOA
Community
- Subdivision: Bayview Beach
HOA
- Has HOA: No
Location
- Region: Norfolk
Financial & listing details
- Price per square foot: $289/sqft
- Tax assessed value: $329,100
- Annual tax amount: $4,048
- Date on market: 7/2/2026
Estimated market value
$468,500
$445,000 - $492,000
$2,455/mo
Price history
Price history is unavailable.
Public tax history
| Year | Property taxes | Tax assessment |
|---|---|---|
| 2025 | $4,048 +1.9% | $329,100 +1.9% |
| 2024 | $3,974 +0.7% | $323,100 +2.3% |
| 2023 | $3,946 +8.3% | $315,700 +8.3% |
| 2022 | $3,645 +10.5% | $291,600 +10.5% |
| 2021 | $3,298 +7.5% | $263,800 +7.5% |
| 2020 | $3,068 +3.4% | $245,400 +3.4% |
| 2019 | $2,968 +6.9% | $237,400 +6.9% |
| 2018 | $2,776 +15.1% | $222,100 +2.1% |
| 2017 | $2,413 | $217,500 +11.7% |
| 2016 | $2,413 +7.6% | $194,700 |
| 2015 | $2,241 | $194,700 |
| 2014 | $2,241 | $194,700 |
| 2013 | -- | $194,700 |
| 2012 | -- | $194,700 -11.4% |
| 2011 | -- | $219,800 -4.8% |
| 2010 | -- | $230,800 -8.2% |
| 2009 | -- | $251,400 +15.4% |
| 2008 | -- | $217,900 +3.1% |
| 2007 | -- | $211,300 +19.3% |
| 2006 | -- | $177,100 +23.2% |
| 2005 | -- | $143,700 +17.2% |
| 2004 | -- | $122,600 +13.9% |
| 2003 | -- | $107,600 +3.7% |
| 2002 | -- | $103,800 +3.7% |
| 2001 | -- | $100,100 +0% |
| 2000 | -- | $100,090 |
Find assessor info on the county website
Monthly payment
Est. payment
Payment breakdown
Explore the cost of this home by adjusting the details. Changes won't be saved.Climate risks
Neighborhood: Bayview Beach
Nearby schools
GreatSchools rating
- 4/10Bay View Elementary SchoolGrades: PK-5Distance: 0.5 mi
- 3/10Azalea Middle SchoolGrades: 6-8Distance: 2.2 mi
- 2/10Norview High SchoolGrades: 9-12Distance: 2.8 mi
Schools provided by the listing agent
- Elementary: Bay View Elementary
- Middle: Azalea Gardens Middle
- High: Norview
Source: REIN Inc.. This data may not be complete. We recommend contacting the local school district to confirm school assignments for this home.
- $101,500-- bd-- ba-- sqft1630 Kingston Ave, Norfolk, VA 23503Off Market
- $368,3003 bd2 ba1.6k sqft1622 Kingston Ave, Norfolk, VA 23503Off Market

- $428,3006 bd4 ba2.5k sqft1636 Kingston Ave, Norfolk, VA 23503Off Market
- $373,3003 bd3 ba1.6k sqft1618 Kingston Ave, Norfolk, VA 23503Off Market

- $250,0001 bd1 ba888 sqft1640 Kingston Ave, Norfolk, VA 23503Sold
- $306,0003 bd2 ba1k sqft1625 E Ocean View Ave, Norfolk, VA 23503Off Market
- $--2 bd1 ba500 sqft1625 E Ocean View Ave #A, Norfolk, VA 23503Off Market
- $469,3001 bd1 ba500 sqft1625 E Ocean View Ave #B, Norfolk, VA 23503Off Market
A local agent can set up tours, give advice and negotiate with sellers.
Similar homes
- $449,0004 bd3 ba1.9k sqft1531 Modoc Ave, Norfolk, VA 23503For Sale
 MLS ID #10642994, Marilyn Lipieko. REIN Inc.
 - $399,9994 bd2 ba1.6k sqft9465 Mason Creek Rd, Norfolk, VA 23503For Sale
 MLS ID #10637493, Brian Hall. REIN Inc.
 - $285,0003 bd1 ba1.1k sqft8857 Devon St, Norfolk, VA 23503For Sale
 MLS ID #10640316, John Upton. REIN Inc.
 - $309,9953 bd1 ba1.2k sqft503 E Westmont Ave, Norfolk, VA 23503For Sale
 MLS ID #10639059, Nancy Barlow. REIN Inc.
 - $355,0003 bd2 ba1.4k sqft2417 Saban Ave, Norfolk, VA 23518For SaleMLS ID #10644334, Anita Rudolph. REIN Inc.
- $449,5004 bd3 ba1.8k sqft5500 Coliss Ave, Virginia Beach, VA 23462For SaleMLS ID #10643280, Kristina McEathron. REIN Inc.
- $464,9004 bd3 ba2k sqft1032 Backwoods Rd, Virginia Beach, VA 23455For SaleMLS ID #10639902, Ray Miller. REIN Inc.
- $300,0003 bd2 ba1.4k sqft126 Glendale Ave, Norfolk, VA 23505For SaleMLS ID #10645589, Erin Ward. REIN Inc.
- $500,0004 bd2 ba2k sqft5325 Club Head Rd, Virginia Beach, VA 23455For SaleMLS ID #10643304, Donna Hollandsworth. REIN Inc.
- $475,0003 bd2 ba1.8k sqft1628 Dylan Dr, Virginia Beach, VA 23464For SaleMLS ID #10643056, Lauren Miller. REIN Inc.
- $445,0003 bd2 ba1.4k sqft102 Thalia Rd, Virginia Beach, VA 23452For SaleMLS ID #10642865, Keith Hinton. REIN Inc.
- $479,0004 bd3 ba2.3k sqft4644 McGregor Dr, Virginia Beach, VA 23462For SaleMLS ID #10640758, Natalie Stamey. REIN Inc.
- $420,0004 bd3 ba1.8k sqft601 Hopewell Dr, Chesapeake, VA 23323For SaleMLS ID #10645787, Kelly Liedtke. REIN Inc.
- $325,0003 bd2 ba1.4k sqft2801 Dunkirk Ave, Norfolk, VA 23509For SaleMLS ID #10645289, Angela Kennedy. REIN Inc.
- $449,0004 bd3 ba1.9k sqft744 Helmsdale Way, Chesapeake, VA 23320For SaleMLS ID #10641959, Angela Kennedy. REIN Inc.
- $470,0004 bd3 ba2.3k sqft6745 Burbage Lake Cir, Suffolk, VA 23435For SaleMLS ID #10641241, Ryan Benton. REIN Inc.
- $355,0005 bd2 ba1.8k sqft530 Grantham Rd, Norfolk, VA 23505For SaleMLS ID #10643501, Jim Wilson. REIN Inc.
- $439,9004 bd3 ba2k sqft2101 Sterling Point Dr, Portsmouth, VA 23703For SaleMLS ID #10643591, Lacey Whitaker. REIN Inc.
- $290,0003 bd2 ba1.5k sqft7416 Davidson St, Norfolk, VA 23513For SaleMLS ID #10643466, Teilor Burnett. REIN Inc.
- $413,0004 bd3 ba1.8k sqft4813 Lonewillow Ln, Virginia Beach, VA 23455For SaleMLS ID #10644684, Nichole Harrison. REIN Inc.
